Welcome home to this spacious 3 bedroom, 2.5 bathroom home in Eagle Glen! From the moment you walk in, you’ll love the tall open ceilings in the living room that make the space feel bright, airy, and inviting. The main level features a desirable primary suite with en suite bathroom and convenient main floor laundry. Upstairs offers a split floorplan with two additional bedrooms and a full bath. Need extra flexibility? The den can easily be used as a formal dining room, office, playroom, or bonus space to fit your needs. The huge kitchen provides plenty of room for cooking, entertaining, and gathering with family and friends. This home also features all fresh paint throughout, giving it a clean, updated feel! Outside, enjoy the gorgeous newer wood privacy fence, perfect for relaxing, pets, or entertaining. Additional updates include many newer windows throughout and a roof replaced just 3 years ago! Complete with a nice 2 car attached garage and located in the desirable Eagle Glen neighborhood with quick access to the golf course.
Active
Price cut: $5K (7/30)
$334,900
1686 E Brookside Trl, Columbia City, IN 46725
3beds
2,031sqft
:
Get pre-qualified$2,062/mo
Single Family Residence
Built in 1995
9,147 Square Feet Lot
$330,600 Zestimate®
$--/sqft
$-- HOA
What's special
Convenient main floor laundryMany newer windows throughout
- 72 days |
- 687 |
- 26 |
Zillow last checked:
Listing updated:
Listed by:
Atalie Honaker 260-609-2085,
The LT Group Real Estate
Source: IRMLS,MLS#: 202619383
Facts & features
Interior
Bedrooms & bathrooms
- Bedrooms: 3
- Bathrooms: 3
- Full bathrooms: 2
- 1/2 bathrooms: 1
- Main level bedrooms: 1
Bedroom 1
- Level: Main
Bedroom 2
- Level: Upper
Kitchen
- Level: Main
- Area: 144
- Dimensions: 12 x 12
Living room
- Level: Main
- Area: 360
- Dimensions: 24 x 15
Office
- Level: Main
- Area: 120
- Dimensions: 10 x 12
Heating
- Natural Gas, Forced Air
Cooling
- Central Air
Appliances
- Included: Dishwasher, Microwave, Refrigerator, Washer, Dryer-Electric, Gas Range
- Laundry: Main Level
Features
- 1st Bdrm En Suite, Vaulted Ceiling(s), Tub and Separate Shower, Tub/Shower Combination, Main Level Bedroom Suite
- Flooring: Carpet, Tile
- Has basement: No
- Number of fireplaces: 1
- Fireplace features: Living Room, Gas Log
Interior area
- Total structure area: 2,031
- Total interior livable area: 2,031 sqft
- Finished area above ground: 2,031
- Finished area below ground: 0
Video & virtual tour
Property
Parking
- Total spaces: 2
- Parking features: Attached, Concrete
- Attached garage spaces: 2
- Has uncovered spaces: Yes
Features
- Levels: One and One Half
- Stories: 1.5
- Patio & porch: Patio, Porch Covered
- Fencing: Full,Privacy
Lot
- Size: 9,147 Square Feet
- Dimensions: 82X112
- Features: Level, City/Town/Suburb
Details
- Parcel number: 920612700066.000004
Construction
Type & style
- Home type: SingleFamily
- Architectural style: Traditional
- Property subtype: Single Family Residence
Materials
- Brick, Vinyl Siding
- Foundation: Slab
- Roof: Dimensional Shingles
Condition
- New construction: No
- Year built: 1995
Utilities & green energy
- Sewer: City
- Water: City
Community & HOA
Community
- Features: Golf, Sidewalks
- Subdivision: Eagle Glen
Location
- Region: Columbia City
Financial & listing details
- Tax assessed value: $274,500
- Annual tax amount: $2,556
- Date on market: 5/21/2026
- Listing terms: Cash,Conventional,FHA,USDA Loan,VA Loan
Estimated market value
$330,600
$314,000 - $347,000
$1,932/mo
Price history
| Date | Event | Price |
|---|---|---|
| 7/30/2026 | Price change | $334,900-1.5% |
Source:  IRMLS #202619383 Report a problem IRMLS #202619383 Report a problem | ||
| 6/7/2026 | Price change | $339,900-2.9% |
Source: IRMLS #202619383 Report a problem | ||
| 5/21/2026 | Price change | $349,900+25% |
Source: IRMLS #202619383 Report a problem | ||
| 10/26/2022 | Pending sale | $279,900 |
Source: IRMLS #202242878 Report a problem | ||
| 10/18/2022 | Listed for sale | $279,900+86.7% |
Source: IRMLS #202242878 Report a problem | ||
| 5/23/2010 | Listing removed | $149,900$74/sqft |
Source: Just Snooping.com, Inc. #200915718 Report a problem | ||
| 1/16/2010 | Listed for sale | $149,900$74/sqft |
Source: Just Snooping.com, Inc. #200915718 Report a problem | ||
Public tax history
| Year | Property taxes | Tax assessment |
|---|---|---|
| 2025 | $2,600 +14.3% | $274,500 +10.6% |
| 2024 | $2,275 -5.4% | $248,100 +12.6% |
| 2023 | $2,406 +14.2% | $220,300 +0.4% |
| 2022 | $2,107 +4% | $219,400 +18.4% |
| 2021 | $2,026 +18% | $185,300 +4.4% |
| 2020 | $1,717 -3.3% | $177,500 +11.3% |
| 2019 | $1,775 +6% | $159,500 -0.1% |
| 2018 | $1,674 +11.1% | $159,600 +5.4% |
| 2017 | $1,507 +4.3% | $151,400 +4.1% |
| 2016 | $1,445 -1.7% | $145,400 -1.1% |
| 2014 | $1,470 -0.3% | $147,000 -0.3% |
| 2013 | $1,474 +4.8% | $147,400 +4.8% |
| 2012 | $1,406 | $140,600 -2.6% |
| 2011 | -- | $144,300 -3.5% |
| 2010 | $1,449 -53.6% | $149,600 -4.2% |
| 2009 | $3,122 -1.5% | $156,100 +0.8% |
| 2006 | $3,169 | $154,800 -0.8% |
| 2005 | -- | $156,100 |
Find assessor info on the county website
Monthly payment
Est. payment
Payment breakdown
Explore the cost of this home by adjusting the details. Changes won't be saved.Climate risks
Neighborhood: 46725
Nearby schools
GreatSchools rating
- 3/10Coesse SchoolGrades: K-5Distance: 3.7 mi
- 5/10Indian Springs Middle SchoolGrades: 6-8Distance: 2.3 mi
- 8/10Columbia City High SchoolGrades: 9-12Distance: 2 mi
Schools provided by the listing agent
- Elementary: Coesse
- Middle: Indian Springs
- High: Columbia City
- District: Whitley CO Cons Schools
Source: IRMLS. This data may not be complete. We recommend contacting the local school district to confirm school assignments for this home.
- $239,9002 bd3 ba1.4k sqft1669 E Ravenwood Ln, Columbia City, IN 46725Sold

- $273,5003 bd2 ba1.8k sqft1702 E Brookside Trl, Columbia City, IN 46725Off Market

- $293,5003 bd4 ba2k sqft1673 E Ravenwood Ln, Columbia City, IN 46725Off Market

- $286,5003 bd3 ba1.5k sqft1681 E Ravenwood Ln, Columbia City, IN 46725Off Market
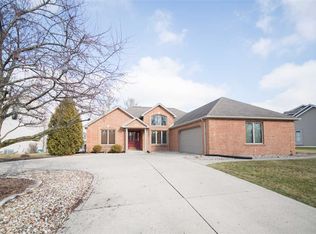
- $27,500-- bd-- ba-- sqft1691 E Brookside Trl, Columbia City, IN 46725Off Market
- $303,3003 bd3 ba2.3k sqft1716 E Brookside Trl, Columbia City, IN 46725Off Market
- $320,9003 bd2 ba1.6k sqft1693 E Ravenwood Ln, Columbia City, IN 46725Off Market
- $537,0005 bd4 ba3.4k sqft1669 E Brookside Trl, Columbia City, IN 46725Sold
A local agent can set up tours, give advice and negotiate with sellers.
Similar homes
- $334,9003 bd2 ba1.5k sqft1773 E Ravenwood Ln, Columbia City, IN 46725For Sale
 MLS ID #202627234, Tamera Selig, Century 21 The Property Shoppe. IRMLS
 - $--3 bd2 ba1.2k sqft305 E Van Buren St, Columbia City, IN 46725AuctionXome
- $349,5003 bd3 ba2.8k sqft509 N Shore Ct, Columbia City, IN 46725For Sale
 MLS ID #202629468, Josh Rosenogle, Orizon Real Estate, Inc.. IRMLS
 - $359,9003 bd3 ba2k sqft193 N Glenwood Dr, Columbia City, IN 46725For Sale
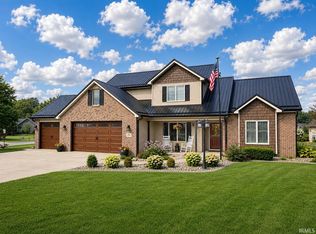 MLS ID #202629417, Darlene K Nelson, Orizon Real Estate, Inc.. IRMLS
 - $290,0004 bd3 ba1.9k sqft1287 E Greenbriar Dr, Columbia City, IN 46725For SaleMLS ID #202618127, Caleb Roark, Coldwell Banker Real Estate Gr. IRMLS
- $299,9003 bd2 ba1.5k sqft3543 W Maple Dr #57, Columbia City, IN 46725For SaleMLS ID #202630759, Andrea Shepherd, Mike Thomas Assoc., Inc. IRMLS
- $--3 bd4 ba3k sqft2378 E 800 S, Columbia City, IN 46725AuctionAuction.com 2
- $339,9003 bd2 ba1.5k sqft2365 Whispering Trl, Columbia City, IN 46725New ConstructionMLS ID #202620488, Andrew Kershner, Mike Thomas Assoc., Inc. IRMLS
- $369,9004 bd3 ba2.5k sqft232 W Bay Bridge Ct, Columbia City, IN 46725For SaleMLS ID #202621337, Kristin Sheckler, Keller Williams Realty Group. IRMLS
- $324,9003 bd2 ba1.6k sqft600 S Cottonwood Ct, Columbia City, IN 46725New ConstructionMLS ID #202628685, Annette Shively, Orizon Real Estate, Inc.. IRMLS
- $224,9003 bd1 ba1.2k sqft124 Rolling Hills Ave, Columbia City, IN 46725For SaleMLS ID #202631116, April L West, Scheerer McCulloch Real Estate. IRMLS
- $395,0003 bd2 ba1.4k sqft4490 W 500 N, Columbia City, IN 46725For Sale By Owner
- $334,9003 bd2 ba1.4k sqft203 W Longfellow Blvd, Columbia City, IN 46725For SaleMLS ID #202618808, Ben Ruhl, Coldwell Banker Real Estate Gr. IRMLS
- $279,9005 bd4 ba2.9k sqft304 N Main St, Columbia City, IN 46725For SaleMLS ID #202630122, Kimberly Slucher, CENTURY 21 Bradley Realty, Inc. IRMLS
- $449,9003 bd4 ba2.9k sqft301 S 400 W, Columbia City, IN 46725For SaleMLS ID #202630522, Jennifer Duff, Keller Williams Realty Group. IRMLS
- $359,9003 bd2 ba1.8k sqft940 W Business Highway 30, Columbia City, IN 46725New ConstructionMLS ID #202629288, Ashley Murphy, CENTURY 21 Bradley Realty, Inc. IRMLS
- $325,0054 bd2 ba1.7k sqft305 W Longfellow Blvd, Columbia City, IN 46725For SaleMLS ID #202608498, Nikki King, King Realty, LLC. IRMLS
- $434,9004 bd2 ba1.9k sqft1361 S 425 W, Columbia City, IN 46725For SaleMLS ID #202630763, Shelly Gaff, Minear Real Estate. IRMLS
- $379,9004 bd3 ba1.8k sqft331 W Portsmouth Cv, Columbia City, IN 46725For SaleMLS ID #202629269, Elizabeth A Urschel, CENTURY 21 Bradley Realty, Inc. IRMLS
- $256,0004 bd3 ba1.6k sqft336 N Chauncey St, Columbia City, IN 46725For SaleMLS ID #202628485, Kerri Cook, Patton Hall Real Estate. IRMLS
