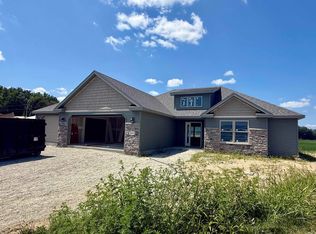
This beautifully designed 3-bedroom, 2-bath ranch offers 1,834 square feet of thoughtfully planned living space, all on one level. Featuring 9-foot ceilings throughout. Step inside to an open and inviting floor plan featuring a spacious kitchen with a large center island, perfect for entertaining and everyday living. The expansive primary suite is a true retreat, highlighted by a tray ceiling, oversized bedroom, spacious en-suite bath, and large walk-in closet. Two additional bedrooms and a full bath provide comfortable accommodations for family and guests. Enjoy outdoor living from the large covered front porch or relax on the spacious rear patio conveniently located just off the dining area—ideal for grilling, entertaining, or enjoying peaceful evenings. Situated on a generous half-acre lot, this home offers plenty of room to spread out both inside and out. An oversized 2-car garage provides ample space for vehicles, storage, tools, or recreational equipment.
Pending
$359,900
940 W Business Highway 30, Columbia City, IN 46725
3beds
1,834sqft
Single Family Residence
Built in 2026
0.51 Acres Lot
$359,000 Zestimate®
$--/sqft
$-- HOA
What's special
Oversized bedroomExpansive primary suiteLarge covered front porchTwo additional bedroomsTray ceilingGenerous half-acre lotSpacious en-suite bath
- 24 days |
- 804 |
- 53 |
Zillow last checked:
Listing updated:
Listed by:
Ashley Murphy Cell:260-229-7013,
CENTURY 21 Bradley Realty, Inc
Source: IRMLS,MLS#: 202629288
Facts & features
Interior
Bedrooms & bathrooms
- Bedrooms: 3
- Bathrooms: 2
- Full bathrooms: 2
- Main level bedrooms: 3
Bedroom 1
- Level: Main
Bedroom 2
- Level: Main
Dining room
- Level: Main
- Area: 121
- Dimensions: 11 x 11
Kitchen
- Level: Main
- Area: 154
- Dimensions: 14 x 11
Living room
- Level: Main
- Area: 272
- Dimensions: 17 x 16
Heating
- Forced Air
Cooling
- Central Air
Appliances
- Included: None
Features
- Has basement: No
- Has fireplace: No
Interior area
- Total structure area: 1,834
- Total interior livable area: 1,834 sqft
- Finished area above ground: 1,834
- Finished area below ground: 0
Video & virtual tour
Property
Parking
- Total spaces: 2
- Parking features: Attached
- Attached garage spaces: 2
Features
- Levels: One
- Stories: 1
- Patio & porch: Covered, Porch Covered
Lot
- Size: 0.51 Acres
- Dimensions: 100'x220'
- Features: Level
Details
- Parcel number: 920610723002.000004
Construction
Type & style
- Home type: SingleFamily
- Architectural style: Ranch
- Property subtype: Single Family Residence
Materials
- Vinyl Siding
- Foundation: Slab
- Roof: Asphalt
Condition
- New construction: Yes
- Year built: 2026
Utilities & green energy
- Gas: NIPSCO
- Sewer: City
- Water: City
Community & HOA
Community
- Subdivision: Tanglewood
Location
- Region: Columbia City
Financial & listing details
- Tax assessed value: $400
- Annual tax amount: $7
- Date on market: 7/21/2026
- Listing terms: Cash,Conventional,FHA,VA Loan
Estimated market value
$359,000
$341,000 - $377,000
$2,112/mo
Price history
| Date | Event | Price |
|---|---|---|
| 8/8/2026 | Pending sale | $359,900 |
Source:  IRMLS #202629288 Report a problem IRMLS #202629288 Report a problem | ||
| 7/21/2026 | Listed for sale | $359,900+847.1% |
Source: IRMLS #202629288 Report a problem | ||
| 2/4/2026 | Sold | $38,000-5% |
Source: IRMLS #202548349 Report a problem | ||
| 1/24/2026 | Pending sale | $40,000 |
Source: IRMLS #202548349 Report a problem | ||
| 12/8/2025 | Listed for sale | $40,000 |
Source: IRMLS #202548349 Report a problem | ||
Public tax history
| Year | Property taxes | Tax assessment |
|---|---|---|
| 2025 | $9 +25.6% | $400 |
| 2024 | $7 +1.3% | $400 +33.3% |
| 2023 | $7 -8.7% | $300 |
| 2022 | $7 +46.1% | $300 |
| 2021 | $5 +0.2% | $300 +50% |
| 2020 | $5 -3.5% | $200 |
| 2019 | $5 -0.4% | $200 |
| 2018 | $5 +4% | $200 |
| 2017 | $5 | $200 |
| 2016 | $5 | $200 |
| 2014 | $5 | $200 |
| 2013 | $5 | $200 |
| 2012 | $5 | $200 -50% |
| 2011 | -- | $400 |
| 2010 | $9 +3.4% | $400 |
| 2009 | $9 -46.2% | $400 -50% |
| 2006 | $16 | $800 |
| 2005 | -- | $800 |
Find assessor info on the county website
Monthly payment
Est. payment
Payment breakdown
Explore the cost of this home by adjusting the details. Changes won't be saved.Climate risks
Neighborhood: 46725
Nearby schools
GreatSchools rating
- 5/10Little Turtle Elementary SchoolGrades: K-5Distance: 2.2 mi
- 5/10Indian Springs Middle SchoolGrades: 6-8Distance: 2 mi
- 8/10Columbia City High SchoolGrades: 9-12Distance: 2 mi
Schools provided by the listing agent
- Elementary: Little Turtle
- Middle: Indian Springs
- High: Columbia City
- District: Whitley CO Cons Schools
Source: IRMLS. This data may not be complete. We recommend contacting the local school district to confirm school assignments for this home.
- $--0.5 acres940 W Business Highway 30 #2, Columbia City, IN 46725Off Market
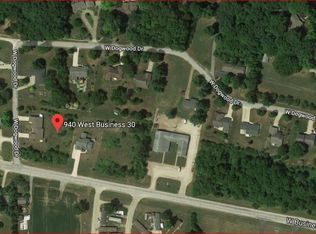
- $407,3003 bd3 ba2.3k sqft924 W Business Highway 30, Columbia City, IN 46725Off Market
- $224,0002 bd2 ba1.3k sqft979 W Dogwood Dr, Columbia City, IN 46725Off Market
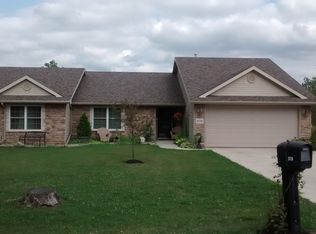
- $220,0002 bd2 ba1.3k sqft977 W Dogwood Dr, Columbia City, IN 46725Off Market
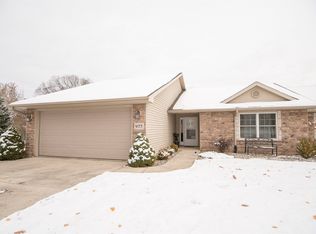
- $363,9003 bd2 ba1.5k sqft884 W Business Highway 30, Columbia City, IN 46725Off Market
- $--0.5 acres884 W Business Highway 30 #4, Columbia City, IN 46725Off Market
- $353,4003 bd2 ba1.9k sqft909 W Dogwood Dr, Columbia City, IN 46725Off Market
- $278,0002 bd2 ba1.7k sqft965 W Dogwood Dr, Columbia City, IN 46725Off Market
A local agent can set up tours, give advice and negotiate with sellers.
Similar homes
- $340,0003 bd4 ba2.5k sqft1520 W Buddale Dr, Columbia City, IN 46725For Sale
 MLS ID #202631226, Greg Harden, RE/MAX Results. IRMLS
 - $334,9003 bd2 ba1.5k sqft1773 E Ravenwood Ln, Columbia City, IN 46725For Sale
 MLS ID #202627234, Tamera Selig, Century 21 The Property Shoppe. IRMLS
 - $349,9002 bd3 ba2.2k sqft4801 W Plattner Rd, Columbia City, IN 46725For Sale
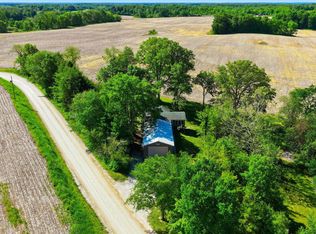 MLS ID #202621440, Adam Ertel, Coldwell Banker Real Estate Gr. IRMLS
 - $389,9003 bd3 ba1.8k sqft3003 E Butler Ct, Columbia City, IN 46725New Construction
 MLS ID #202631459, Danielle Genth, Minear Real Estate. IRMLS
 - $324,9003 bd2 ba1.6k sqft600 S Cottonwood Ct, Columbia City, IN 46725New ConstructionMLS ID #202628685, Annette Shively, Orizon Real Estate, Inc.. IRMLS
- $296,9003 bd1 ba1.1k sqft3590 W Cora St #57, Columbia City, IN 46725For SaleMLS ID #202631706, Jesse Pennington, Minear Real Estate. IRMLS
- $224,9003 bd1 ba1.2k sqft124 Rolling Hills Ave, Columbia City, IN 46725For SaleMLS ID #202631116, April L West, Scheerer McCulloch Real Estate. IRMLS
- $229,9003 bd2 ba1.6k sqft4183 E 400 S, Columbia City, IN 46725For Sale By Owner
- $379,9004 bd3 ba2.1k sqft4908 Oak Mast Trl, Fort Wayne, IN 46804For SaleMLS ID #202632634, David Eggiman, Tree City Realty. IRMLS
- $449,0003 bd2 ba1.4k sqft1835 E Bair Rd, Columbia City, IN 46725For SaleMLS ID #202627171, Teresa Stuckey, RE/MAX Results. IRMLS
- $355,0002 bd2 ba1.9k sqft14831 Leesburg Rd, Fort Wayne, IN 46818For SaleMLS ID #202610993, Joao Fiche, Mike Thomas Assoc., Inc. IRMLS
- $--3 bd3 ba1.9k sqft9501 Crestridge Dr, Fort Wayne, IN 46804AuctionMLS ID #202630540, Jared S Sipe, Schrader RE and Auction/Fort W. IRMLS
- $--3 bd2 ba1.6k sqft106 W Wayne St, Pierceton, IN 46562AuctionServiceLink Auction
- $--4 bd3 ba2.2k sqft4363 N 700 E, Leesburg, IN 46538AuctionXome
- $--3 bd1 ba1.7k sqft1645 N Broadway St, Huntington, IN 46750AuctionXome
- $--3 bd2 ba1.2k sqft832 Thresher Run, Churubusco, IN 46723AuctionMLS ID #202623567, Chad Metzger, Metzger Property Services, LLC. IRMLS
- $379,9003 bd2 ba1.9k sqft4117 E Oldfield Dr, Leesburg, IN 46538For SaleMLS ID #202630313, Brian Waters, Mentor Listing Realty, Inc.. IRMLS
- $354,9003 bd2 ba2.1k sqft4820 Oak Mast Trl, Fort Wayne, IN 46804For SaleMLS ID #202617485, Richelle MacAleese, Hoosier Real Estate Group. IRMLS
- $--3 bd1 ba1.2k sqft1417 E 300 N, Warsaw, IN 46582AuctionMLS ID #202631316, Gary Spangle, Homes Land & Lakes Realty. IRMLS
- $309,9003 bd2 ba2.1k sqft5065 E 1200 N, Roanoke, IN 46783For SaleMLS ID #202628322, Ben Ruhl, Coldwell Banker Real Estate Gr. IRMLS
