Take a look at this brand new home in the ever growing Timbers Edge subdivision. A three bed, two bath home with the most incredible living room that you don't typically see in this size of a home! A few of the features that you don't want to miss include: the large living area (23x17), the custom tile shower in the primary bath and the private covered patio. This home offers a beautiful kitchen with a large quartz island, kitchen cabinets in the most warm cappuccino color, & a pantry just off the kitchen. The dining room is spacious and offers incredible nature light with the multitude of windows. Tray ceilings, quartz countertops throughout, and a aesthetically pleasing fireplace make this property stand out from the rest. A gas range, dishwasher & microwave are all included with this incredible home.
Active
$324,900
600 S Cottonwood Ct, Columbia City, IN 46725
3beds
1,678sqft
Single Family Residence
Built in 2026
9,147 Square Feet Lot
$324,300 Zestimate®
$--/sqft
$-- HOA
What's special
Private covered patioAesthetically pleasing fireplaceTray ceilingsQuartz countertops throughoutBeautiful kitchenLarge quartz island
- 47 days
- 361
- 16
Zillow last checked:
Listing updated:
Listed by:
Annette Shively Off:260-248-8961,
Orizon Real Estate, Inc.,
Brooks Langeloh,
Orizon Real Estate, Inc.
Source: IRMLS,MLS#: 202628685
Facts & features
Interior
Bedrooms & bathrooms
- Bedrooms: 3
- Bathrooms: 2
- Full bathrooms: 2
- Main level bedrooms: 3
Bedroom 1
- Level: Main
Bedroom 2
- Level: Main
Dining room
- Level: Main
- Area: 272
- Dimensions: 16 x 17
Kitchen
- Level: Main
- Area: 187
- Dimensions: 17 x 11
Living room
- Level: Main
- Area: 391
- Dimensions: 23 x 17
Heating
- Natural Gas, Forced Air
Cooling
- Central Air, Ceiling Fan(s)
Appliances
- Included: Range/Oven Hook Up Gas, Dishwasher, Microwave, Gas Cooktop, Electric Water Heater
- Laundry: Electric Dryer Hookup
Features
- 1st Bdrm En Suite, Breakfast Bar, Tray Ceiling(s), Ceiling Fan(s), Walk-In Closet(s), Countertops-Solid Surf, Entrance Foyer, Kitchen Island
- Flooring: Carpet, Vinyl
- Basement: Concrete
- Attic: Pull Down Stairs
- Number of fireplaces: 1
- Fireplace features: Living Room, Electric
Interior area
- Total structure area: 1,678
- Total interior livable area: 1,678 sqft
- Finished area above ground: 1,678
- Finished area below ground: 0
Video & virtual tour
Property
Parking
- Total spaces: 2
- Parking features: Attached, Concrete
- Attached garage spaces: 2
- Has uncovered spaces: Yes
Features
- Levels: One
- Stories: 1
- Patio & porch: Covered
- Fencing: None
Lot
- Size: 9,147 Square Feet
- Dimensions: 150x59
- Features: Sloped, City/Town/Suburb
Details
- Parcel number: 920612315032.000004
Construction
Type & style
- Home type: SingleFamily
- Property subtype: Single Family Residence
Materials
- Stone, Vinyl Siding
- Foundation: Slab
- Roof: Shingle
Condition
- New construction: Yes
- Year built: 2026
Details
- Builder name: Talent Properties LLC.
Utilities & green energy
- Electric: Columbia City Municipal
- Gas: NIPSCO
- Sewer: City
- Water: City
Green energy
- Energy efficient items: Appliances
Community & HOA
Community
- Subdivision: Timbers Edge
Location
- Region: Columbia City
Financial & listing details
- Annual tax amount: $25
- Date on market: 7/17/2026
- Listing terms: Cash,Conventional,FHA,VA Loan
Estimated market value
$324,300
$308,000 - $341,000
$2,095/mo
Price history
| Date | Event | Price |
|---|---|---|
| 7/17/2026 | Listed for sale | $324,900+637.3% |
Source:  IRMLS #202628685 Report a problem IRMLS #202628685 Report a problem | ||
| 8/15/2025 | Sold | $44,068-8% |
Source: IRMLS #202531474 Report a problem | ||
| 8/9/2025 | Pending sale | $47,900 |
Source: IRMLS #202531474 Report a problem | ||
| 8/8/2025 | Listed for sale | $47,900 |
Source: IRMLS #202531474 Report a problem | ||
Public tax history
Tax history is unavailable.
Monthly payment
Est. payment
Payment breakdown
Explore the cost of this home by adjusting the details. Changes won't be saved.Climate risks
Neighborhood: 46725
Nearby schools
Schools provided by the listing agent
- Elementary: Little Turtle
- Middle: Indian Springs
- High: Columbia City
- District: Whitley CO Cons Schools
Source: IRMLS. This data may not be complete. We recommend contacting the local school district to confirm school assignments for this home.

Similar homes
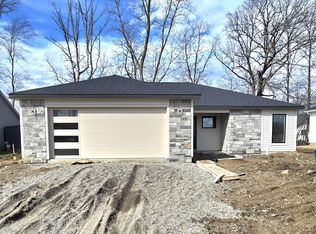
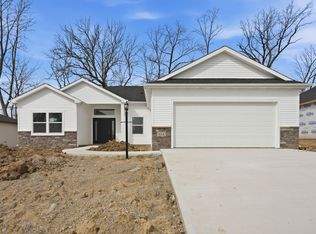
- $334,9003 bd2 ba1.7k sqft1773 E Ravenwood Ln, Columbia City, IN 46725For Sale
 MLS ID #202627234, Tamera Selig, Century 21 The Property Shoppe. IRMLS
 - $239,9003 bd2 ba1.3k sqft711 N Burke St, Columbia City, IN 46725For Sale
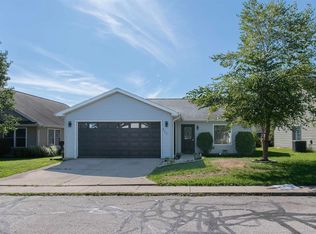 MLS ID #202635671, Elena Carmona, Hosler Realty Inc. IRMLS
 - $372,5003 bd2 ba1.7k sqft3169 E Butler Ct, Columbia City, IN 46725New Construction
 MLS ID #202631458, Danielle Genth, Minear Real Estate. IRMLS
 - $222,9003 bd1 ba1.2k sqft124 Rolling Hills Ave, Columbia City, IN 46725For Sale
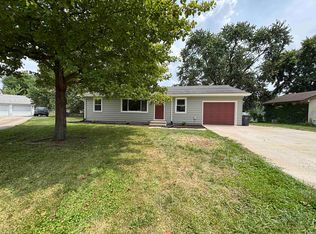 MLS ID #202631116, April L West, Scheerer McCulloch Real Estate. IRMLS
