Construction is underway on this open concept home in wonderful Lincoln Pointe. This lovely Dennison floorplan showcases 3 bedrooms, 2 full baths, and 1717 square feet. Enter through the foyer and you'll be greeted by the large great room with locking vinyl plank flooring, chamfer ceiling, and ceiling fan. Kitchen is open concept to both the dining room and great room. From the dining room you can step out directly onto the 13'x7' rear covered patio. Upgraded maple cabinetry throughout the home (Natural White Finish). Kitchen showcases a large center island with breakfast bar, pendant lights over island, premium countertops, Franke double bowl matte black kitchen sink, matte black pull-down kitchen faucet, maple bead board island back, and double pull-out waste basket. Large 7'x4' walk-in pantry and stainless steel dishwasher and microwave that are included in sale. Primary suite has its own full bath with 5' walk-in shower, cultured marble vanity top with wave bowl, and upgraded matte black bath fixtures. Second full bath located conveniently for bedrooms 2 and 3 has its own linen closet as well as culture marble vanity top with wave bowl and upgraded matte black fixtures. Bedrooms 2 and 3 both have double windows offering lots of natural light. Great size laundry room with shelving area as well as 36" maple cabinet and hanging rod above the washer and dryer. Both the dryer as well as the kitchen stove are equipped with gas and electric hook-ups. When you enter the home through the garage there is a cubby bench with hanging hooks as well as a nice size closet. 3-car garage with pull-down staircase to attic and 3 sheets of OSB. Dedicated freezer outlet in 2-car garage as well as wireless keypad. Garage door opener included for 3rd bay as well. Additional upgrades throughout this home include ceiling fans in the great room and primary bedroom, Craftsman style doors, cabinet hardware, window grilles, rounded drywall corners, interior and exterior lighting, LVP flooring, interior door hardware, flat trim with painted quarter round, and exterior finishes. 95% efficient HVAC system as well as fresh air ventilation. Lincoln Pointe is a wonderful rural subdivision in Columbia City that has a great central location between Fort Wayne and Warsaw. Outside of city limits, but a quick and easy commute to hospital, shopping, and dining. Estimated completion is mid-October.
Active
$372,500
3169 E Butler Ct, Columbia City, IN 46725
3beds
1,717sqft
:
Get pre-qualified$2,274/mo
Single Family Residence
Built in 2026
0.27 Acres Lot
$-- Zestimate®
$--/sqft
$5/mo HOA
What's special
Window grillesCraftsman style doorsExterior finishesInterior and exterior lightingPremium countertopsDouble pull-out waste basketChamfer ceiling
- 1 day |
- 188 |
- 4 |
Zillow last checked:
Listing updated:
Listed by:
Danielle Genth 260-229-1355,
Minear Real Estate
Source: IRMLS,MLS#: 202631458
Facts & features
Interior
Bedrooms & bathrooms
- Bedrooms: 3
- Bathrooms: 2
- Full bathrooms: 2
- Main level bedrooms: 3
Bedroom 1
- Level: Main
Bedroom 2
- Level: Main
Dining room
- Level: Main
- Area: 168
- Dimensions: 12 x 14
Kitchen
- Level: Main
- Area: 180
- Dimensions: 12 x 15
Living room
- Level: Main
- Area: 336
- Dimensions: 21 x 16
Heating
- Forced Air
Cooling
- Central Air
Appliances
- Included: Disposal, Range/Oven Hk Up Gas/Elec, Dishwasher, Microwave, Electric Water Heater
- Laundry: Dryer Hook Up Gas/Elec
Features
- 1st Bdrm En Suite, Breakfast Bar, Cathedral Ceiling(s), Ceiling Fan(s), Walk-In Closet(s), Laminate Counters, Countertops-Solid Surf, Kitchen Island, Open Floorplan, Pantry, Custom Cabinetry
- Flooring: Carpet, Vinyl
- Has basement: No
- Attic: Pull Down Stairs,Storage
- Has fireplace: No
Interior area
- Total structure area: 1,717
- Total interior livable area: 1,717 sqft
- Finished area above ground: 1,717
- Finished area below ground: 0
Property
Parking
- Total spaces: 3
- Parking features: Attached, Garage Door Opener, Concrete
- Attached garage spaces: 3
- Has uncovered spaces: Yes
Features
- Levels: One
- Stories: 1
- Patio & porch: Covered, Porch Covered
Lot
- Size: 0.27 Acres
- Dimensions: 74.50x124x94.50x104
- Features: Corner Lot, Rural Subdivision, Landscaped
Details
- Parcel number: 920517413168.000012
Construction
Type & style
- Home type: SingleFamily
- Architectural style: Ranch
- Property subtype: Single Family Residence
Materials
- Stone, Vinyl Siding
- Foundation: Slab
- Roof: Asphalt,Shingle
Condition
- New construction: Yes
- Year built: 2026
Details
- Builder name: Ideal Builders
- Warranty included: Yes
Utilities & green energy
- Sewer: City
- Water: City
Community & HOA
Community
- Features: Sidewalks
- Security: Smoke Detector(s)
- Subdivision: Lincoln Pointe
HOA
- Has HOA: Yes
- HOA fee: $56 annually
Location
- Region: Columbia City
Financial & listing details
- Tax assessed value: $2,300
- Annual tax amount: $27
- Date on market: 8/3/2026
- Listing terms: Contract,Conventional,FHA,USDA Loan,VA Loan
Estimated market value
Not available
Estimated sales range
Not available
Not available
Price history
| Date | Event | Price |
|---|---|---|
| 8/3/2026 | Listed for sale | $372,500 |
Source:  IRMLS #202631458 Report a problem IRMLS #202631458 Report a problem | ||
Public tax history
| Year | Property taxes | Tax assessment |
|---|---|---|
| 2025 | $30 -0.3% | $2,300 |
| 2024 | $30 +2.7% | $2,300 +4.5% |
| 2023 | $29 +30.5% | $2,200 +4.8% |
| 2022 | $22 | $2,100 +40% |
| 2021 | -- | $1,500 |
Find assessor info on the county website
Monthly payment
Est. payment
Payment breakdown
Explore the cost of this home by adjusting the details. Changes won't be saved.Climate risks
Neighborhood: 46725
Nearby schools
GreatSchools rating
- 3/10Coesse SchoolGrades: K-5Distance: 2 mi
- 5/10Indian Springs Middle SchoolGrades: 6-8Distance: 3 mi
- 8/10Columbia City High SchoolGrades: 9-12Distance: 2.8 mi
Schools provided by the listing agent
- Elementary: Coesse
- Middle: Indian Springs
- High: Columbia City
- District: Whitley CO Cons Schools
Source: IRMLS. This data may not be complete. We recommend contacting the local school district to confirm school assignments for this home.
- $304,6283 bd2 ba1.5k sqft3147 E Butler Ct, Columbia City, IN 46725Sold
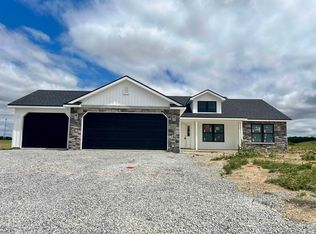
- $321,000-- bd-- ba-- sqft3166 E Butler Ct, Columbia City, IN 46725Off Market
- $311,8823 bd2 ba1.4k sqft1184 S Sherman St, Columbia City, IN 46725Sold
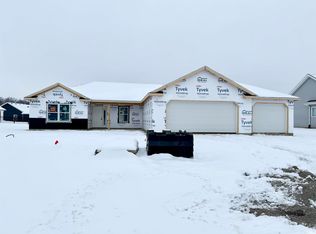
- $264,9002 bd2 ba1.2k sqft3190 E Buell Ct, Columbia City, IN 46725Sold
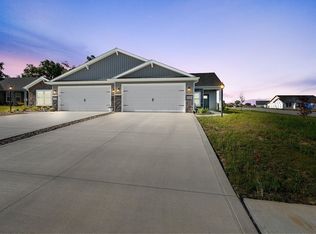
- $292,3002 bd2 ba1.4k sqft3192 E Buell Ct, Columbia City, IN 46725Off Market
- $297,6003 bd2 ba1.3k sqft3144 E Butler Ct, Columbia City, IN 46725Off Market
- $327,2693 bd2 ba1.6k sqft3125 E Butler Ct, Columbia City, IN 46725Sold
- $267,9742 bd2 ba1.4k sqft3192 E Buell Ct, Columbia City, IN 46725Sold
A local agent can set up tours, give advice and negotiate with sellers.
Similar homes
- $389,9003 bd3 ba1.8k sqft3003 E Butler Ct, Columbia City, IN 46725New Construction
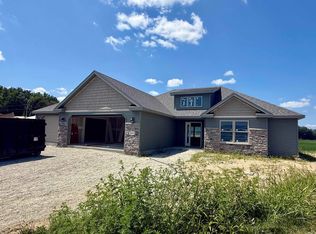 MLS ID #202631459, Danielle Genth, Minear Real Estate. IRMLS
 - $339,9003 bd2 ba1.5k sqft2365 Whispering Trl, Columbia City, IN 46725New Construction
 MLS ID #202620488, Andrew Kershner, Mike Thomas Assoc., Inc. IRMLS
 - $369,9003 bd2 ba1.6k sqft1194 Zenos Blvd, Fort Wayne, IN 46818For Sale
 MLS ID #202630996, Elizabeth A Urschel, CENTURY 21 Bradley Realty, Inc. IRMLS
 - $379,9003 bd2 ba1.7k sqft1283 Olympiada Knl, Fort Wayne, IN 46845For Sale
 MLS ID #202631369, Cindy Burkhart, North Eastern Group Realty. IRMLS
 - $359,9003 bd2 ba1.6k sqft4911 Silverstone Psge, Fort Wayne, IN 46818New ConstructionMLS ID #202630805, Courtney Ousley, Mike Thomas Assoc., Inc. IRMLS
- $329,9003 bd2 ba1.5k sqft10943 Wild Iris Cv, Fort Wayne, IN 46818New ConstructionMLS ID #202631073, Riley Heller, Heller & Sons, Inc.. IRMLS
- $369,9003 bd2 ba1.6k sqft13927 Ascari Cv, Fort Wayne, IN 46818For SaleMLS ID #202604123, Elizabeth A Urschel, CENTURY 21 Bradley Realty, Inc. IRMLS
- $359,9003 bd2 ba1.5k sqft802 Lagonda Trl, Fort Wayne, IN 46818For SaleMLS ID #202603213, Elizabeth A Urschel, CENTURY 21 Bradley Realty, Inc. IRMLS
- $369,9003 bd2 ba1.3k sqft862 Zenos Blvd, Fort Wayne, IN 46818For SaleMLS ID #202608154, Elizabeth A Urschel, CENTURY 21 Bradley Realty, Inc. IRMLS
- $349,9694 bd3 ba2.4k sqft12601 Page Hill Ct, Fort Wayne, IN 46814For SaleMLS ID #202622587, Joel Buzzard, Hoosier Real Estate Group. IRMLS
- $379,9003 bd2 ba1.4k sqft1009 Zenos Blvd, Fort Wayne, IN 46818For SaleMLS ID #202601324, Elizabeth A Urschel, CENTURY 21 Bradley Realty, Inc. IRMLS
- $315,9003 bd2 ba1.6k sqft4006 Woodhill Dr, Fort Wayne, IN 46804New ConstructionMLS ID #202631133, Jeff Colone, CENTURY 21 Bradley Realty, Inc. IRMLS
- $389,9003 bd2 ba1.7k sqft1572 Hager Way, Fort Wayne, IN 46818For SaleMLS ID #202610882, Alyssa Lindstrand, Uptown Realty Group. IRMLS
- $--3 bd1 ba1.4k sqft101 N Tamarack St, Laotto, IN 46763AuctionAuction.com 2
- $405,0003 bd2 ba1.6k sqft12461 Bellino Xing, Fort Wayne, IN 46818For SaleMLS ID #202630723, Joseph Hege, Uptown Realty Group. IRMLS
- $399,9003 bd2 ba1.7k sqft372 Calabria Way, Fort Wayne, IN 46814New ConstructionMLS ID #202627044, Myron R Quinn, Coldwell Banker Real Estate Gr. IRMLS
- $379,9004 bd3 ba1.7k sqft805 Zenos Blvd, Fort Wayne, IN 46818For SaleMLS ID #202549248, Elizabeth A Urschel, CENTURY 21 Bradley Realty, Inc. IRMLS
- $454,9003 bd2 ba1.9k sqft2977 Casaluna Ct, Fort Wayne, IN 46818New ConstructionMLS ID #202631027, Jessica Arnold, North Eastern Group Realty. IRMLS
- $349,9003 bd2 ba1.3k sqft1350 Zenos Blvd, Fort Wayne, IN 46818For SaleMLS ID #202604447, Elizabeth A Urschel, CENTURY 21 Bradley Realty, Inc. IRMLS
- $364,9003 bd2 ba1.6k sqft13234 Vista Verde Blvd, Fort Wayne, IN 46818New ConstructionMLS ID #202627687, Lesley Douglass, Coldwell Banker Real Estate Gr. IRMLS
