One of the Last Pond View Opportunities in Buckner's Crossing! Welcome home to this beautifully designed modified Saint Francis floorplan by Majestic Homes, offering 3 bedrooms and 2 full bathrooms in one of Fort Wayne's most desirable communities. Perfectly positioned on a premium pond lot, this elegant open-concept ranch showcases peaceful water views and thoughtful design throughout. The spacious great room flows seamlessly into a stunning kitchen featuring quartz countertops, soft-close custom cabinetry, dovetail drawers, tile backsplash, Frigidaire Gallery stainless steel appliances, under-cabinet lighting, and a large island ideal for gathering. The private primary suite offers a luxurious tiled walk-in shower, dual vanity, and generous walk-in closet. Enjoy 9-foot ceilings, quality craftsmanship, energy-efficient construction, Carrier high-efficiency HVAC, spray foam insulation, finished garage, WiFi-compatible garage door opener, premium landscaping, and many of Majestic's signature standard features. Step outside to enjoy tranquil pond views or explore the neighborhood trails leading directly to Buckner Park for walking, biking, and outdoor recreation. Don't miss your chance to own one of the final available homesites in Buckner's Crossing, combining exceptional quality, scenic surroundings, and an unbeatable location.
Active
$454,900
2977 Casaluna Ct, Fort Wayne, IN 46818
3beds
1,928sqft
:
Get pre-qualified$2,907/mo
Single Family Residence
Built in 2026
0.32 Acres Lot
$-- Zestimate®
$--/sqft
$40/mo HOA
What's special
Quartz countertopsFinished garageQuality craftsmanshipSpacious great roomPrivate primary suitePeaceful water viewsLuxurious tiled walk-in shower
- 3 days |
- 275 |
- 13 |
Zillow last checked:
Listing updated:
Listed by:
Jessica Arnold Home:260-460-7590,
North Eastern Group Realty
Source: IRMLS,MLS#: 202631027
Facts & features
Interior
Bedrooms & bathrooms
- Bedrooms: 3
- Bathrooms: 2
- Full bathrooms: 2
- Main level bedrooms: 3
Bedroom 1
- Level: Main
Bedroom 2
- Level: Main
Dining room
- Level: Main
- Area: 156
- Dimensions: 13 x 12
Kitchen
- Level: Main
- Area: 192
- Dimensions: 12 x 16
Living room
- Level: Main
- Area: 357
- Dimensions: 21 x 17
Heating
- Natural Gas, Forced Air, ENERGY STAR Qualified Equipment
Cooling
- Central Air, ENERGY STAR Qualified Equipment
Appliances
- Included: Range/Oven Hk Up Gas/Elec, Dishwasher, Microwave, Refrigerator, Gas Oven, Gas Range, Gas Water Heater, Water Softener Owned
- Laundry: Electric Dryer Hookup, Main Level, Washer Hookup
Features
- 1st Bdrm En Suite, Breakfast Bar, Ceiling-9+, Tray Ceiling(s), Ceiling Fan(s), Walk-In Closet(s), Stone Counters, Eat-in Kitchen, Entrance Foyer, Kitchen Island, Open Floorplan, Pantry, Double Vanity, Stand Up Shower, Tub/Shower Combination, Main Level Bedroom Suite, Great Room, Custom Cabinetry, Low Emittance Doors/Win
- Flooring: Carpet, Vinyl, Other
- Doors: Pocket Doors, ENERGY STAR Qualified Doors
- Windows: ENERGY STAR Qualified Windows
- Has basement: No
- Attic: Pull Down Stairs,Storage
- Number of fireplaces: 1
- Fireplace features: Family Room, Gas Log, Vented
Interior area
- Total structure area: 1,928
- Total interior livable area: 1,928 sqft
- Finished area above ground: 1,928
- Finished area below ground: 0
Video & virtual tour
Property
Parking
- Total spaces: 3
- Parking features: Attached, Garage Door Opener, Concrete
- Attached garage spaces: 3
- Has uncovered spaces: Yes
Features
- Levels: One
- Stories: 1
- Patio & porch: Covered, Porch Covered
- Exterior features: Irrigation System
- Has view: Yes
- View description: Water
- Has water view: Yes
- Water view: Water
- Waterfront features: Pond
Lot
- Size: 0.32 Acres
- Dimensions: 70x130x93x152
- Features: Corner Lot, Level, City/Town/Suburb, Landscaped, Near Walking Trail
Details
- Parcel number: 020731204009.000065
Construction
Type & style
- Home type: SingleFamily
- Architectural style: Ranch,Traditional
- Property subtype: Single Family Residence
Materials
- Stone, Vinyl Siding
- Foundation: Slab
- Roof: Shingle
Condition
- New construction: Yes
- Year built: 2026
Details
- Builder name: Majestic Homes
Utilities & green energy
- Sewer: City
- Water: City
- Utilities for property: Cable Available
Green energy
- Energy efficient items: Appliances, Doors, Lighting, HVAC, Insulation, Roof, Thermostat, Water Heater, Windows
Community & HOA
Community
- Features: Sidewalks
- Security: Smoke Detector(s)
- Subdivision: Buckners Crossing
HOA
- Has HOA: Yes
- HOA fee: $475 annually
Location
- Region: Fort Wayne
Financial & listing details
- Annual tax amount: $78
- Date on market: 7/31/2026
- Listing terms: Cash,Conventional,FHA,VA Loan
Estimated market value
Not available
Estimated sales range
Not available
Not available
Price history
| Date | Event | Price |
|---|---|---|
| 7/31/2026 | Listed for sale | $454,900 |
Source:  IRMLS #202631027 Report a problem IRMLS #202631027 Report a problem | ||
Public tax history
Tax history is unavailable.
Monthly payment
Est. payment
Payment breakdown
Explore the cost of this home by adjusting the details. Changes won't be saved.Climate risks
Neighborhood: 46818
Nearby schools
GreatSchools rating
- 6/10Francis M Price Elementary SchoolGrades: PK-5Distance: 2.5 mi
- 5/10Northwood Middle SchoolGrades: 6-8Distance: 5.3 mi
- 3/10Northrop High SchoolGrades: 9-12Distance: 5 mi
Schools provided by the listing agent
- Elementary: Price
- Middle: Northwood
- High: Northrop
- District: Fort Wayne Community
Source: IRMLS. This data may not be complete. We recommend contacting the local school district to confirm school assignments for this home.
- $800-- bd-- ba-- sqft5721 Santera Dr, Fort Wayne, IN 46818Off Market
- $495,6554 bd4 ba2.4k sqft2945 Casaluna Ct, Fort Wayne, IN 46818Sold

- $462,0003 bd3 ba2.2k sqft2970 Casaluna Ct, Fort Wayne, IN 46818Sold
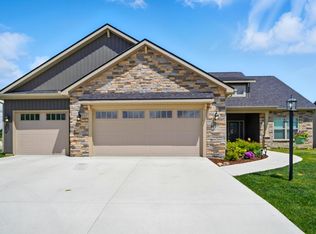
- $457,4303 bd3 ba2.4k sqft5749 Santera Dr, Fort Wayne, IN 46818Sold
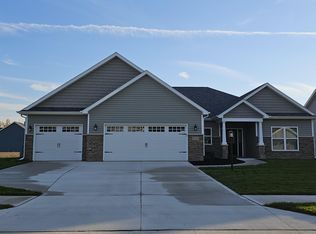
- $459,9003 bd2 ba1.9k sqft2938 Casaluna Ct, Fort Wayne, IN 46818Sold
- $531,0004 bd3 ba2.4k sqft5690 Santera Dr, Fort Wayne, IN 46818Sold
- $485,0003 bd2 ba2.3k sqft5734 Santera Dr, Fort Wayne, IN 46818Sold
- $526,2354 bd4 ba2.3k sqft5773 Santera Dr, Fort Wayne, IN 46818Sold
A local agent can set up tours, give advice and negotiate with sellers.
Similar homes
- $459,9004 bd3 ba2.5k sqft12414 Speranza Dr, Fort Wayne, IN 46818For Sale
 MLS ID #202630435, Brock Noye, Noll Team Real Estate. IRMLS
 - $369,9003 bd2 ba1.6k sqft1194 Zenos Blvd, Fort Wayne, IN 46818For Sale
 MLS ID #202630996, Elizabeth A Urschel, CENTURY 21 Bradley Realty, Inc. IRMLS
 - $410,0003 bd2 ba1.6k sqft12461 Bellino Xing, Fort Wayne, IN 46818For Sale
 MLS ID #202630723, Joseph Hege, Uptown Realty Group. IRMLS
 - $599,9994 bd4 ba2.4k sqft5801 Lourdais Ct, Fort Wayne, IN 46818For Sale
 MLS ID #202621732, Edie A Bloom, Mike Thomas Assoc., Inc. IRMLS
 - $329,9003 bd2 ba1.5k sqft10943 Wild Iris Cv, Fort Wayne, IN 46818New ConstructionMLS ID #202631073, Riley Heller, Heller & Sons, Inc.. IRMLS
- $539,9003 bd3 ba2.2k sqft11707 Baikal Pass, Fort Wayne, IN 46818For SaleMLS ID #202629004, Edie A Bloom, Mike Thomas Assoc., Inc. IRMLS
- $389,9003 bd2 ba1.7k sqft1572 Hager Way, Fort Wayne, IN 46818For SaleMLS ID #202610882, Alyssa Lindstrand, Uptown Realty Group. IRMLS
- $459,9004 bd3 ba2k sqft13693 Stone Table Blvd, Fort Wayne, IN 46845For SaleMLS ID #202630367, Jessica Arnold, North Eastern Group Realty. IRMLS
- $320,0004 bd3 ba1.5k sqft10704 Coriander Pl, Fort Wayne, IN 46818For SaleMLS ID #202629600, Jacalyn Jones, CENTURY 21 Bradley Realty, Inc. IRMLS
- $361,1054 bd3 ba2.3k sqft11377 Corte Madera Run, Fort Wayne, IN 46818New ConstructionIRMLS
- $364,9003 bd2 ba1.6k sqft13234 Vista Verde Blvd, Fort Wayne, IN 46818New ConstructionMLS ID #202627687, Lesley Douglass, Coldwell Banker Real Estate Gr. IRMLS
- $409,9004 bd3 ba2k sqft17444 Sonic Ct, Huntertown, IN 46748For SaleMLS ID #202630764, Matthew Donahue, CENTURY 21 Bradley Realty, Inc. IRMLS
- $395,0003 bd3 ba1.7k sqft13111 Silk Tree Trl, Fort Wayne, IN 46814For SaleMLS ID #202620076, Sam Snyder, eXp Realty, LLC. IRMLS
- $369,9003 bd2 ba1.6k sqft13927 Ascari Cv, Fort Wayne, IN 46818For SaleMLS ID #202604123, Elizabeth A Urschel, CENTURY 21 Bradley Realty, Inc. IRMLS
- $359,9003 bd3 ba1.5k sqft1292 Lagonda Trl, Fort Wayne, IN 46818For SaleMLS ID #202623973, Elizabeth A Urschel, CENTURY 21 Bradley Realty, Inc. IRMLS
- $369,9005 bd3 ba1.7k sqft1155 Lagonda Trl, Fort Wayne, IN 46818For SaleMLS ID #202624700, Elizabeth A Urschel, CENTURY 21 Bradley Realty, Inc. IRMLS
- $379,9003 bd2 ba1.4k sqft1009 Zenos Blvd, Fort Wayne, IN 46818For SaleMLS ID #202601324, Elizabeth A Urschel, CENTURY 21 Bradley Realty, Inc. IRMLS
- $491,1664 bd3 ba2.5k sqft12616 Memory Ln, Fort Wayne, IN 46818New ConstructionMLS ID #202540250, Jamie Lancia, Lancia Homes and Real Estate. IRMLS
- $359,9003 bd2 ba1.5k sqft802 Lagonda Trl, Fort Wayne, IN 46818For SaleMLS ID #202603213, Elizabeth A Urschel, CENTURY 21 Bradley Realty, Inc. IRMLS
- $379,9004 bd3 ba1.7k sqft805 Zenos Blvd, Fort Wayne, IN 46818For SaleMLS ID #202549248, Elizabeth A Urschel, CENTURY 21 Bradley Realty, Inc. IRMLS
