OPEN HOUSES 1-3p on both Sat 1/10 and Sun 1/11!!!! With over $60k in upgrades and additions, this 3 year old home is truly *better* than brand new! This 4 bed, 2.5 bath custom Carriage Place home boasts nearly 2500 sq ft of exquisite living space. Immediately upon entering the home, you are struck by the love and care the owners have for it. The living room features sweeping 12' high ceilings, a wall of windows overlooking the tree-lined backyard including custom automatic blinds, a striking stone fireplace flanked by built-ins, and a stunning chandelier. As you progress into the kitchen, you are struck by the quality and craftmanship of the space. From the custom cabinetry, beautiful stone countertops, island complete with a breakfast bar, top of the line appliances, walk-in pantry, and custom-built bar, and breakfast room, this kitchen is any cook's dream! Off the kitchen, through the back door, you step into a relaxing oasis beyond your dreams - a custom covered porch complete with shade blinds, a massive Masterspas hot tub, dedicated grilling area, and open air stone patio for taking in the sun! Back inside the house, the main floor master suite offers a beautiful tray ceiling in the bedroom, tiled walk-in shower, twin vanity with countertop storage between, and a walk-in closet. The main floor also features a dining room/den off the foyer with a sliding barn door for privacy, a half bath, and laundry room with utility sink. As far as garages go, there are none better than this. This immaculate 3-car garage features a wall of custom cabinets and storage, mechanical closet, and a floor so clean you could eat off it! Upstairs, this home boasts 3 additional large bedrooms, a full bath, and a dedicated workout room. Whole home speaker system throughout the house and back porch. As far as existing homes are concerned, this one is near the top! Upgrades, custom additions, and high end features galore! "Special financing incentive available on this property from SIRVA Mortgage."
Closed
$531,000
5690 Santera Dr, Fort Wayne, IN 46818
4beds
2,451sqft
Single Family Residence
Built in 2022
0.34 Acres Lot
$540,100 Zestimate®
$--/sqft
$2,699 Estimated rent
Home value
$540,100
$491,000 - $594,000
$2,699/mo
Zestimate® history
Owner options
List your home for rent
$2,699/mo
Rent Zestimate®
Find your next renter with Zillow Rental Manager. Plus, with online applications, you can quickly screen prospective tenants – for free.
$2,699/mo
Rent Zestimate®
Refinance and save
$3,738/mo
Est. payment
Refinancing to a lower rate could help reduce your monthly payments and save thousands over the life of the loan.
$3,738/mo
Est. payment
Explore your selling options
Work with a Zillow partner agent
Leverage their expertise and Zillow's premium Showcase listings to get your home seen by more buyers.
Get startedList with your own agent
Get your home in front of millions of buyers by listing it on Zillow.
Learn how to do itSell it yourself
Take full control of how buyers see your home on Zillow by listing For Sale by Owner (FSBO).
List your homeWhat's special
Main floor master suiteMassive masterspas hot tubBreakfast roomStunning chandelierBeautiful stone countertopsCustom automatic blindsDedicated grilling area
Zillow last checked:
Listing updated:
Listed by:
Gregory Adams Cell:260-433-0844,
CENTURY 21 Bradley Realty, Inc,
Patrick Irick,
CENTURY 21 Bradley Realty, Inc
Bought with:
Lea Ann Wilburn, RB14046911
Ness Bros. Realtors & Auctioneers
Source: IRMLS,MLS#: 202600278
Facts & features
Interior
Bedrooms & bathrooms
- Bedrooms: 4
- Bathrooms: 3
- Full bathrooms: 2
- 1/2 bathrooms: 1
- Main level bedrooms: 1
Bedroom 1
- Level: Main
Bedroom 2
- Level: Upper
Kitchen
- Level: Main
- Area: 165
- Dimensions: 15 x 11
Living room
- Level: Main
- Area: 272
- Dimensions: 17 x 16
Office
- Level: Main
- Area: 156
- Dimensions: 13 x 12
Heating
- Natural Gas, Forced Air
Cooling
- Central Air
Appliances
- Included: Disposal, Range/Oven Hk Up Gas/Elec, Dishwasher, Microwave, Refrigerator, Gas Range, Gas Water Heater
- Laundry: Dryer Hook Up Gas/Elec, Main Level, Washer Hookup
Features
- 1st Bdrm En Suite, Bar, Breakfast Bar, Sound System, Bookcases, Ceiling-9+, Tray Ceiling(s), Walk-In Closet(s), Stone Counters, Kitchen Island, Open Floorplan, Pantry, Split Br Floor Plan, Double Vanity, Wet Bar, Stand Up Shower, Tub/Shower Combination, Main Level Bedroom Suite, Great Room, Custom Cabinetry
- Windows: Window Treatments, Blinds
- Has basement: No
- Attic: Pull Down Stairs
- Number of fireplaces: 1
- Fireplace features: Living Room, Gas Log
Interior area
- Total structure area: 2,451
- Total interior livable area: 2,451 sqft
- Finished area above ground: 2,451
- Finished area below ground: 0
Property
Parking
- Total spaces: 3
- Parking features: Attached, Garage Door Opener
- Attached garage spaces: 3
Features
- Levels: Two
- Stories: 2
- Patio & porch: Covered, Patio
Lot
- Size: 0.34 Acres
- Dimensions: 87x170
- Features: Few Trees, 0-2.9999
Details
- Parcel number: 020731205016.000065
Construction
Type & style
- Home type: SingleFamily
- Property subtype: Single Family Residence
Materials
- Stone, Vinyl Siding
- Foundation: Slab
- Roof: Asphalt
Condition
- New construction: No
- Year built: 2022
Utilities & green energy
- Sewer: City
- Water: City
Community & HOA
Community
- Subdivision: Buckners Crossing
HOA
- Has HOA: Yes
- HOA fee: $475 annually
Location
- Region: Fort Wayne
Financial & listing details
- Tax assessed value: $462,300
- Annual tax amount: $3,640
- Date on market: 1/5/2026
- Listing terms: Cash,Conventional,FHA,VA Loan
Price history
| Date | Event | Price |
|---|---|---|
| 1/30/2026 | Sold | $531,000-0.1% |
Source:  IRMLS #202600278 Report a problem IRMLS #202600278 Report a problem | ||
| 1/14/2026 | Pending sale | $531,300 |
Source: IRMLS #202600278 Report a problem | ||
| 1/5/2026 | Listed for sale | $531,300+10.7% |
Source: IRMLS #202600278 Report a problem | ||
| 5/8/2023 | Sold | $479,900 |
Source: IRMLS #202241570 Report a problem | ||
| 4/6/2023 | Pending sale | $479,900 |
Source: IRMLS #202241570 Report a problem | ||
| 1/30/2023 | Price change | $479,900-2% |
Source: IRMLS #202241570 Report a problem | ||
| 10/6/2022 | Listed for sale | $489,900 |
Source: IRMLS #202241570 Report a problem | ||
Public tax history
| Year | Property taxes | Tax assessment |
|---|---|---|
| 2025 | $3,600 +16.2% | $462,300 +7.3% |
| 2024 | $3,097 +26015.7% | $430,900 +15% |
| 2023 | $12 | $374,600 +46725% |
| 2022 | -- | $800 |
Find assessor info on the county website
Neighborhood: 46818
Nearby homes
- $490,0003 bd2 ba2.2k sqft5678 Santera Dr, Fort Wayne, IN 46818Sold

- $462,0003 bd3 ba2.2k sqft2970 Casaluna Ct, Fort Wayne, IN 46818Sold
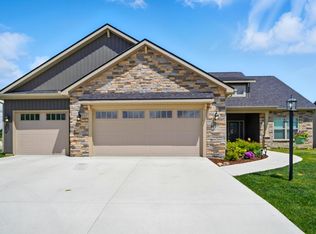
- $485,0003 bd2 ba2.3k sqft5734 Santera Dr, Fort Wayne, IN 46818Sold
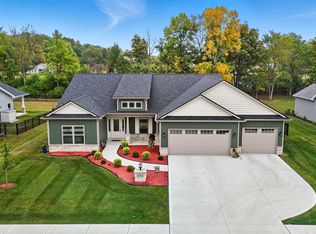
- $800-- bd-- ba-- sqft5721 Santera Dr, Fort Wayne, IN 46818Off Market
- $439,5003 bd2 ba2.3k sqft5758 Santera Dr, Fort Wayne, IN 46818Sold
- $459,9003 bd2 ba1.9k sqft2938 Casaluna Ct, Fort Wayne, IN 46818Sold
- $495,6554 bd4 ba2.4k sqft2945 Casaluna Ct, Fort Wayne, IN 46818Sold
- $457,4303 bd3 ba2.4k sqft5749 Santera Dr, Fort Wayne, IN 46818Sold
Nearby schools
GreatSchools rating
- 6/10Francis M Price Elementary SchoolGrades: PK-5Distance: 2.5 mi
- 5/10Northwood Middle SchoolGrades: 6-8Distance: 5.2 mi
- 3/10Northrop High SchoolGrades: 9-12Distance: 5 mi
Schools provided by the listing agent
- Elementary: Price
- Middle: Northwood
- High: Northrop
- District: Fort Wayne Community
Source: IRMLS. This data may not be complete. We recommend contacting the local school district to confirm school assignments for this home.


Get pre-qualified for a loan
At Zillow Home Loans, we can pre-qualify you in as little as 5 minutes with no impact to your credit score.An equal housing lender. NMLS #10287.
Sell for more on Zillow
Get a Zillow Showcase℠ listing at no additional cost and you could sell for .
$540,100
2% more
+$10,802
With Zillow Showcase(estimated)
$550,902
- Indiana
- Allen County
- Fort Wayne
- 46818
- 5690 Santera Dr
Nearby cities
Nearby neighborhoods
Nearby zip codes
Other Fort Wayne Topics
