Skip main navigation
Closed
  • $485,000

    5734 Santera Dr, Fort Wayne, IN 46818

    3beds
    2,321sqft
    Single Family Residence
    Built in 2023
    0.34 Acres Lot
    $485,100 Zestimate®
    $--/sqft
    $2,635 Estimated rent

    Home value

    $485,100

    $451,000 - $519,000

    $2,635/mo

    Zestimate® history
    Loading
    Loading...

    Owner options

    List your home for rent

    $2,635/mo

    Rent Zestimate®

    Find your next renter with Zillow Rental Manager. Plus, with online applications, you can quickly screen prospective tenants – for free.

    Learn more

    $2,635/mo

    Rent Zestimate®

    Refinance and save

    $3,431/mo

    Est. payment

    Refinancing to a lower rate could help reduce your monthly payments and save thousands over the life of the loan.

    See today's rates

    $3,431/mo

    Est. payment

    Explore your selling options

    Work with a Zillow partner agent

    Leverage their expertise and Zillow's premium Showcase listings to get your home seen by more buyers.

    Get started

    List with your own agent

    Get your home in front of millions of buyers by listing it on Zillow.

    Learn how to do it

    Sell it yourself

    Take full control of how buyers see your home on Zillow by listing For Sale by Owner (FSBO).

    List your home

    What's special

    Quiet wood lined streetCozy gas fireplaceQuartz countertopsScreened in porchSpacious great roomSpacious primary suiteCustom walk in closet
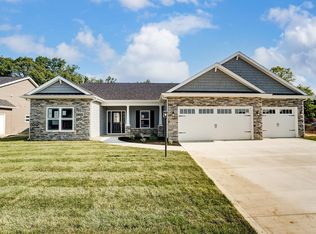
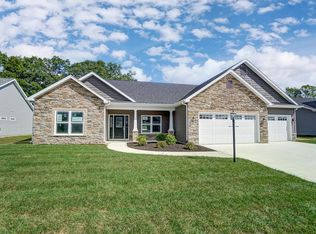
    * OPEN HOUSE! Sunday 5/3 1-3pm * Welcome to your custom ranch retreat in Buckner’s Crossing tucked on a quiet wood lined street with serene backyard views and future trails connecting to Buckner Park coming soon. Built in 2023 by Majestic Homes, this stunning open concept Missouri Plan offers 3 bedrooms, 2 baths, and over 2300 square feet of thoughtfully designed living space loaded with upgrades and energy efficient features buyers are searching for. The spacious great room showcases a cozy gas fireplace and a wall of Low E Simonton windows that flood the home with natural light while framing peaceful wooded views and seamlessly flows into the dining area and gourmet kitchen, perfect for entertaining. The chef inspired kitchen features quartz countertops, staggered custom D and B cabinetry with crown molding, designer tile backsplash, expansive breakfast bar, large walk in pantry, and a full ZLINE appliance suite including gas range, hood, and dishwasher. The split bedroom design provides privacy, highlighted by a spacious primary suite with custom walk in closet, spa inspired curbless tiled shower, dual vanity, and private access to a screened in patio. Premium construction details include an engineered open web truss system for squeak free performance, HE Thermatru doors, 95 percent high efficiency furnace and HVAC with return vents in every room, spray foam and batt insulation on all exterior walls, 50 gallon high efficiency water heater, and E3 water softener. The three car garage features epoxy floors for a clean finished look. Outdoor living shines with a custom stamped patio, screened in porch, metal fenced backyard with wooded backdrop, professionally landscaped and irrigated sodded front yard, and graded and seeded backyard. Appliances included plus 1 2 10 RWS Builder Warranty for added peace of mind. Nearly new construction, open floor plan, luxury finishes, energy efficiency, wooded privacy, and move in ready comfort all in one exceptional home.

    Zillow last checked:

    Listing updated:

    Listed by:

    Jessica Arnold Home:260-460-7590,

    North Eastern Group Realty

    Bought with:

    Warren Barnes, RB19000578

    North Eastern Group Realty

    Source: IRMLS,MLS#: 202605147MLS Logo

    Facts & features

    Interior

    Bedrooms & bathrooms
    • Bedrooms: 3
    • Bathrooms: 2
    • Full bathrooms: 2
    • Main level bedrooms: 3
    Bedroom 1
    • Level: Main
    Bedroom 2
    • Level: Main
    Dining room
    • Level: Main
    • Area: 154
    • Dimensions: 11 x 14
    Kitchen
    • Level: Main
    • Area: 195
    • Dimensions: 13 x 15
    Living room
    • Level: Main
    • Area: 304
    • Dimensions: 19 x 16
    Office
    • Level: Main
    • Area: 143
    • Dimensions: 11 x 13
    Heating
    • Natural Gas, Forced Air, High Efficiency Furnace
    Cooling
    • Central Air, ENERGY STAR Qualified Equipment
    Appliances
    • Included: Disposal, Range/Oven Hk Up Gas/Elec, Dishwasher, Microwave, Refrigerator, Exhaust Fan, Electric Range, Gas Water Heater, Water Softener Owned
    • Laundry: Electric Dryer Hookup, Main Level, Washer Hookup
    Features
    • 1st Bdrm En Suite, Breakfast Bar, Ceiling-9+, Tray Ceiling(s), Ceiling Fan(s), Walk-In Closet(s), Countertops-Solid Surf, Eat-in Kitchen, Entrance Foyer, Kitchen Island, Open Floorplan, Pantry, Split Br Floor Plan, Double Vanity, Stand Up Shower, Tub/Shower Combination, Main Level Bedroom Suite, Great Room, Custom Cabinetry, Low Emittance Doors/Win
    • Flooring: Carpet, Laminate, Vinyl
    • Has basement: No
    • Attic: Pull Down Stairs,Storage
    • Number of fireplaces: 1
    • Fireplace features: Living Room, Gas Log, Vented
    Interior area
    • Total structure area: 2,321
    • Total interior livable area: 2,321 sqft
    • Finished area above ground: 2,321
    • Finished area below ground: 0

    Property

    Parking
    • Total spaces: 3
    • Parking features: Attached, Garage Door Opener, Concrete
    • Attached garage spaces: 3
    • Has uncovered spaces: Yes
    Features
    • Levels: One
    • Stories: 1
    • Patio & porch: Covered, Patio, Screened
    • Exterior features: Irrigation System
    • Fencing: Full,Metal
    Lot
    • Size: 0.34 Acres
    • Features: Level, Few Trees, City/Town/Suburb, Landscaped
    Details
    • Parcel number: 020731205014.000065

    Construction

    Type & style
    • Home type: SingleFamily
    • Architectural style: Ranch,Traditional
    • Property subtype: Single Family Residence
    Materials
    • Stone, Vinyl Siding
    • Foundation: Slab
    • Roof: Shingle
    Condition
    • New construction: No
    • Year built: 2023

    Utilities & green energy

    • Sewer: City
    • Water: City
    Green energy
    • Energy efficient items: Appliances, Doors, Lighting, HVAC, Insulation, Roof, Thermostat, Water Heater, Windows

    Community & HOA

    Community
    • Subdivision: Buckners Crossing
    HOA
    • Has HOA: Yes
    • HOA fee: $475 annually
    Location
    • Region: Fort Wayne

    Financial & listing details

    • Tax assessed value: $541,400
    • Annual tax amount: $4,344
    • Date on market: 2/18/2026
    • Listing terms: Cash,Conventional,FHA,VA Loan

    Price history

    DateEventPrice
    6/10/2026Sold$485,000-1%
    Source: IRMLS #202605147 Report a problem
    5/5/2026Pending sale$489,900
    Source: IRMLS #202605147 Report a problem
    4/14/2026Price change$489,900-1%
    Source: IRMLS #202605147 Report a problem
    3/23/2026Price change$495,000-0.8%
    Source: IRMLS #202605147 Report a problem
    2/18/2026Listed for sale$498,900-3.1%
    Source: IRMLS #202605147 Report a problem
    11/10/2025Listing removed$515,000
    Source: IRMLS #202538902 Report a problem
    10/8/2025Price change$515,000-1.9%
    Source: IRMLS #202538902 Report a problem
    9/25/2025Listed for sale$525,000+14.8%
    Source: IRMLS #202538902 Report a problem
    11/5/2023Sold$457,152
    Source: IRMLS #202340680 Report a problem

    Public tax history

    YearProperty taxesTax assessment
    2025$4,304 +141473.7%$541,400 +7.1%
    2024$3 -74.4%$505,700 +63112.5%
    2023$12 $800
    2022-- $800
    Find assessor info on the county website

    Neighborhood: 46818

    Nearby schools

    GreatSchools rating
    Schools provided by the listing agent
    • Elementary: Price
    • Middle: Northwood
    • High: Northrop
    • District: Fort Wayne Community

    Source: IRMLS. This data may not be complete. We recommend contacting the local school district to confirm school assignments for this home.

    Get pre-qualified for a loan
    At Zillow Home Loans, we can pre-qualify you in as little as 5 minutes with no impact to your credit score.

    An equal housing lender. NMLS #10287.

    Sell for more on Zillow
    Get a Zillow Showcase℠ listing at no additional cost and you could sell for .
    $485,100
    2% more
    +$9,702
    With Zillow Showcase(estimated)
    $494,802