6/24/2026 - Huge price improvement - Welcome home to 12601 Page Hill Court! Nestled on a quiet cul-de-sac in a highly desirable Fort Wayne location, this well-maintained 4-bedroom, 2.5-bath home offers over 2,400 square feet of comfortable living space and a spacious 3-car garage. The thoughtfully designed floor plan provides generous living and entertaining areas, while the fenced backyard offers privacy and plenty of room for pets, play, and outdoor gatherings. Spacious bedrooms, functional living spaces, and a fantastic location close to shopping, dining, schools, and everyday conveniences make this home a must-see. Enjoy the perfect combination of space, comfort, and convenience in one of Fort Wayne’s most sought-after areas!
Active
Price cut: $20K (6/24)
$349,969
12601 Page Hill Ct, Fort Wayne, IN 46814
4beds
2,447sqft
:
Get pre-qualified$2,228/mo
Single Family Residence
Built in 2016
0.28 Acres Lot
$345,900 Zestimate®
$--/sqft
$-- HOA
What's special
Fenced backyard offers privacySpacious bedroomsThoughtfully designed floor planQuiet cul-de-sacFunctional living spaces
- 45 days |
- 1,295 |
- 79 |
Likely to sell faster than
Zillow last checked:
Listing updated:
Listed by:
Joel Buzzard Off:260-356-5505,
Hoosier Real Estate Group
Source: IRMLS,MLS#: 202622587
Facts & features
Interior
Bedrooms & bathrooms
- Bedrooms: 4
- Bathrooms: 3
- Full bathrooms: 2
- 1/2 bathrooms: 1
Bedroom 1
- Level: Upper
Bedroom 2
- Level: Upper
Dining room
- Level: Main
- Area: 182
- Dimensions: 13 x 14
Family room
- Level: Main
- Area: 280
- Dimensions: 20 x 14
Kitchen
- Level: Main
- Area: 156
- Dimensions: 13 x 12
Living room
- Level: Main
- Area: 156
- Dimensions: 13 x 12
Heating
- Natural Gas, Forced Air
Cooling
- Central Air
Appliances
- Included: Range/Oven Hook Up Elec, Dishwasher, Microwave, Refrigerator, Electric Oven, Electric Range, Electric Water Heater
- Laundry: Electric Dryer Hookup
Features
- Breakfast Bar, Ceiling Fan(s), Laminate Counters, Entrance Foyer, Kitchen Island, Double Vanity, Tub/Shower Combination, Great Room, Custom Cabinetry
- Flooring: Carpet, Vinyl
- Windows: Window Treatments, Blinds
- Has basement: No
- Number of fireplaces: 1
- Fireplace features: Living Room
Interior area
- Total structure area: 2,447
- Total interior livable area: 2,447 sqft
- Finished area above ground: 2,447
- Finished area below ground: 0
Video & virtual tour
Property
Parking
- Total spaces: 3
- Parking features: Attached, Garage Door Opener, Concrete
- Attached garage spaces: 3
- Has uncovered spaces: Yes
Features
- Levels: Two
- Stories: 2
- Patio & porch: Patio, Porch Covered
- Fencing: Privacy
Lot
- Size: 0.28 Acres
- Dimensions: 39 x 144 x 147 x 13
- Features: Cul-De-Sac, Level, 0-2.9999, City/Town/Suburb, Landscaped
Details
- Parcel number: 021105203013.000038
Construction
Type & style
- Home type: SingleFamily
- Architectural style: Traditional
- Property subtype: Single Family Residence
Materials
- Vinyl Siding
- Foundation: Slab
- Roof: Asphalt
Condition
- New construction: No
- Year built: 2016
Utilities & green energy
- Sewer: City
- Water: City
Community & HOA
Community
- Subdivision: Grey Hawk
Location
- Region: Fort Wayne
Financial & listing details
- Tax assessed value: $342,400
- Annual tax amount: $2,559
- Date on market: 6/10/2026
- Listing terms: Cash,Conventional,FHA
Estimated market value
$345,900
$329,000 - $363,000
$2,461/mo
Price history
| Date | Event | Price |
|---|---|---|
| 6/24/2026 | Price change | $349,969-5.4% |
Source:  IRMLS #202622587 Report a problem IRMLS #202622587 Report a problem | ||
| 6/10/2026 | Listed for sale | $369,969+27.6% |
Source: IRMLS #202622587 Report a problem | ||
| 8/13/2020 | Sold | $289,900$118/sqft |
Source: Agent Provided Report a problem | ||
| 7/14/2020 | Pending sale | $289,900$118/sqft |
Source: Keller Williams Fort Wayne #202026951 Report a problem | ||
| 7/14/2020 | Listed for sale | $289,900+9.4%$118/sqft |
Source: Keller Williams Fort Wayne #202026951 Report a problem | ||
| 10/17/2019 | Sold | $265,000-1.8%$108/sqft |
Source: Agent Provided Report a problem | ||
| 9/7/2019 | Listed for sale | $269,900+12.5%$110/sqft |
Source: Minear Real Estate #201939387 Report a problem | ||
| 12/21/2018 | Listing removed | $240,000$98/sqft |
Source: Coldwell Banker The Real Estate Group #201844029 Report a problem | ||
| 12/4/2018 | Listed for sale | $240,000$98/sqft |
Source: Coldwell Banker The Real Estate Group #201844029 Report a problem | ||
| 12/4/2018 | Pending sale | $240,000$98/sqft |
Source: Coldwell Banker The Real Estate Group #201844029 Report a problem | ||
| 10/24/2018 | Price change | $240,000-2%$98/sqft |
Source: Coldwell Banker The Real Estate Group #201844029 Report a problem | ||
| 9/28/2018 | Price change | $245,000+4.3%$100/sqft |
Source: Coldwell Banker Roth Wehrly Graber #201844029 Report a problem | ||
| 9/22/2018 | Price change | $234,999+2.2%$96/sqft |
Source: Owner Report a problem | ||
| 9/10/2018 | Pending sale | $229,999$94/sqft |
Source: Owner Report a problem | ||
| 8/31/2018 | Price change | $229,999+0%$94/sqft |
Source: Owner Report a problem | ||
| 8/29/2018 | Price change | $229,9980%$94/sqft |
Source: Owner Report a problem | ||
| 8/27/2018 | Price change | $229,999-1.2%$94/sqft |
Source: Owner Report a problem | ||
| 8/25/2018 | Price change | $232,8000%$95/sqft |
Source: Owner Report a problem | ||
| 8/24/2018 | Price change | $232,8990%$95/sqft |
Source: Owner Report a problem | ||
| 8/19/2018 | Price change | $232,9990%$95/sqft |
Source: Owner Report a problem | ||
| 8/17/2018 | Price change | $233,000-0.4%$95/sqft |
Source: Owner Report a problem | ||
| 8/14/2018 | Price change | $234,000-0.2%$96/sqft |
Source: Owner Report a problem | ||
| 8/9/2018 | Price change | $234,4000%$96/sqft |
Source: Owner Report a problem | ||
| 8/7/2018 | Price change | $234,500-0.2%$96/sqft |
Source: Owner Report a problem | ||
| 7/26/2018 | Listed for sale | $234,900$96/sqft |
Source: Owner Report a problem | ||
Public tax history
| Year | Property taxes | Tax assessment |
|---|---|---|
| 2025 | $2,612 +13.1% | $342,400 +4.2% |
| 2024 | $2,310 +20.6% | $328,700 +4.6% |
| 2023 | $1,916 +3.7% | $314,100 +14.1% |
| 2022 | $1,847 +6% | $275,200 +6.9% |
| 2021 | $1,742 +2.7% | $257,500 +6.1% |
| 2020 | $1,696 +4% | $242,600 +5% |
| 2019 | $1,630 +790.9% | $231,000 +8.8% |
| 2018 | $183 | $212,400 +372% |
| 2017 | -- | $45,000 |
Find assessor info on the county website
Monthly payment
Est. payment
Payment breakdown
Explore the cost of this home by adjusting the details. Changes won't be saved.Climate risks
Neighborhood: 46814
Nearby schools
GreatSchools rating
- 7/10Covington Elementary SchoolGrades: K-5Distance: 2 mi
- 7/10Woodside Middle SchoolGrades: 6-8Distance: 1.7 mi
- 10/10Homestead Senior High SchoolGrades: 9-12Distance: 3.3 mi
Schools provided by the listing agent
- Elementary: Covington
- Middle: Woodside
- High: Homestead
- District: MSD of Southwest Allen Cnty
Source: IRMLS. This data may not be complete. We recommend contacting the local school district to confirm school assignments for this home.
- $311,7003 bd2 ba1.3k sqft12607 Page Hill Ct, Fort Wayne, IN 46818Off Market
- $316,6003 bd2 ba1.7k sqft12604 Page Hill Ct, Fort Wayne, IN 46818Off Market
- $265,0003 bd2 ba1.3k sqft12610 Page Hill Ct, Fort Wayne, IN 46818Sold
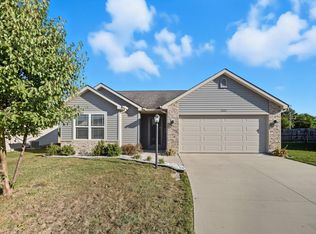
- $332,0003 bd3 ba2.1k sqft12613 Page Hill Ct, Fort Wayne, IN 46818Sold
- $323,7004 bd2 ba2k sqft12625 Page Hill Ct, Fort Wayne, IN 46818Off Market
- $267,7003 bd2 ba1.3k sqft12624 Page Hill Ct, Fort Wayne, IN 46818Off Market
- $290,1003 bd2 ba1.5k sqft12641 Page Hill Ct, Fort Wayne, IN 46818Off Market
- $273,4003 bd2 ba1.3k sqft12636 Page Hill Ct, Fort Wayne, IN 46818Off Market
A local agent can set up tours, give advice and negotiate with sellers.
Similar homes
- $334,9004 bd3 ba2k sqft11455 Cedarmont Dr, Fort Wayne, IN 46818For Sale
 MLS ID #202628954, Alyssa Rosales, Coldwell Banker Real Estate Gr. IRMLS
 - $347,5004 bd3 ba2k sqft323 Lightning Wood Ct, Fort Wayne, IN 46804For Sale
 MLS ID #202629555, Anthony Doepker, Malone Ward Realty. IRMLS
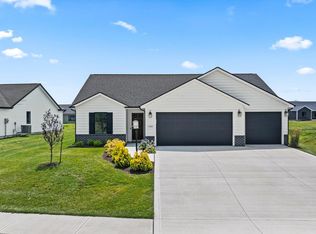
 - $359,9003 bd2 ba1.5k sqft13583 Fringe Tree Trl, Fort Wayne, IN 46814For Sale
 MLS ID #202628559, Elizabeth A Urschel, CENTURY 21 Bradley Realty, Inc. IRMLS
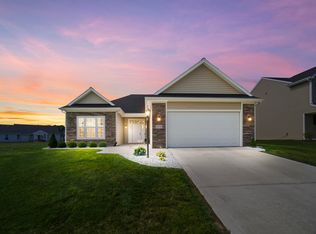
 - $350,0003 bd2 ba1.6k sqft14719 Verona Lakes Psge, Fort Wayne, IN 46814For Sale
 MLS ID #202626727, Warren Barnes, North Eastern Group Realty. IRMLS
 - $395,0003 bd3 ba1.7k sqft13111 Silk Tree Trl, Fort Wayne, IN 46814For SaleMLS ID #202620076, Sam Snyder, eXp Realty, LLC. IRMLS
- $294,9004 bd3 ba1.5k sqft13810 Hamilton Meadows Ln, Fort Wayne, IN 46814For SaleMLS ID #202612246, Jeremy Bracey, RE/MAX Results. IRMLS
- $420,0005 bd3 ba3k sqft13281 Mera Cv, Fort Wayne, IN 46814For SaleMLS ID #202626321, Derek Daniels, RE/MAX Results. IRMLS
- $418,0004 bd3 ba2.7k sqft11720 Fazio Dr, Fort Wayne, IN 46818For SaleMLS ID #202626580, Tyler Dohner, CENTURY 21 Bradley Realty, Inc. IRMLS
- $352,8314 bd2 ba1.9k sqft15343 Lolusa Way, Fort Wayne, IN 46818New ConstructionIRMLS
- $359,9003 bd2 ba1.7k sqft13517 Slate Ridge Ct, Fort Wayne, IN 46814For SaleMLS ID #202620214, Scott C Pressler, Keller Williams Realty Group. IRMLS
- $369,9005 bd3 ba1.7k sqft1155 Lagonda Trl, Fort Wayne, IN 46818For SaleMLS ID #202624700, Elizabeth A Urschel, CENTURY 21 Bradley Realty, Inc. IRMLS
- $340,0004 bd3 ba1.8k sqft375 Zebulon Cv, Fort Wayne, IN 46818For SaleMLS ID #202609591, Braden Patrick, eXp Realty, LLC. IRMLS
- $450,5514 bd3 ba2.6k sqft14201 Verona Lakes Psge, Fort Wayne, IN 46814New ConstructionMLS ID #202442797, Myron R Quinn, Coldwell Banker Real Estate Gr. IRMLS
- $350,0004 bd3 ba2.6k sqft110 Woodfield Ct, Markle, IN 46770For SaleMLS ID #202629245, Joni Donaghy-Myers, Coldwell Banker Holloway. IRMLS
- $279,0003 bd2 ba1.2k sqft13658 Silk Tree Trl, Fort Wayne, IN 46814For SaleMLS ID #202617003, Berto Barrera, RE/MAX Results. IRMLS
- $519,9005 bd3 ba3.2k sqft929 Meravi Cv, Fort Wayne, IN 46818For SaleMLS ID #202625621, Candice Everage, Weichert Realtors - Hoosier Heartland. IRMLS
- $339,9004 bd3 ba2.8k sqft11214 Yalumba Pass, Roanoke, IN 46783For SaleMLS ID #202627222, Lyla Moody, ADT Realty. IRMLS
- from $273,4004 bd3 ba2.1k sqftLancia's Riverdale II Plan, Verona Lakes, Fort Wayne, IN 46814New ConstructionLancia Homes
- $264,9003 bd3 ba1.8k sqft977 N West Hamilton Rd, Fort Wayne, IN 46814For SaleMLS ID #202621231, Matthew Schrader, Regan & Ferguson Group. IRMLS
- $299,9993 bd3 ba1.5k sqft7825 G Antony Dr, Fort Wayne, IN 46818For SaleMLS ID #202613875, Brandi R Ott, ADT Realty. IRMLS
