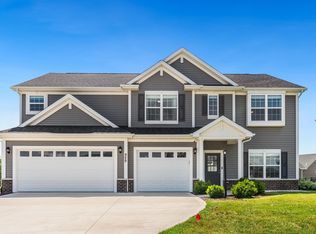
Beautifully maintained 4 bedroom, 2.5 bath two-story home with a 3-car tandem garage and thoughtful updates throughout. Fresh landscaping welcomes you to the inviting entryway, where the home immediately feels warm, clean, and well cared for. The main floor offers a dedicated home office, perfect for working from home or creating a quiet study space. Off the garage entrance, a convenient hall tree adds organization and everyday functionality. The kitchen is the heart of the home, featuring a large center island, granite countertops, modern cabinetry, stainless steel appliances, and a classic subway tile backsplash. The living room makes a statement with a marble fireplace and beautiful millwork columns, creating a comfortable yet elevated gathering space. A dining area or flexible living space leads directly out to the back patio, making indoor and outdoor entertaining easy. Upstairs, the home continues to impress with a spacious loft, ideal for a second living area, playroom, or entertainment space. The second-floor laundry adds convenience right where you need it most. The primary suite features a tray ceiling, extra-large walk-in closets, and a beautifully tiled en suite bathroom with a large garden tub and glass-enclosed shower. Three additional generously sized bedrooms complete the second floor. Outside, enjoy a fully fenced backyard with black wrought iron fencing, giving the property a polished look while keeping the space private and functional.
Active
Price cut: $22K (7/20)
$418,000
11720 Fazio Dr, Fort Wayne, IN 46818
4beds
2,712sqft
:
Get pre-qualified$2,660/mo
Single Family Residence
Built in 2022
0.32 Acres Lot
$413,800 Zestimate®
$--/sqft
$-- HOA
What's special
Marble fireplaceSpacious loftModern cabinetryClassic subway tile backsplashDedicated home officeInviting entrywayBeautiful millwork columns
- 23 days |
- 826 |
- 55 |
Zillow last checked:
Listing updated:
Listed by:
Tyler Dohner Cell:260-246-1298,
CENTURY 21 Bradley Realty, Inc
Source: IRMLS,MLS#: 202626580
Facts & features
Interior
Bedrooms & bathrooms
- Bedrooms: 4
- Bathrooms: 3
- Full bathrooms: 2
- 1/2 bathrooms: 1
Bedroom 1
- Level: Upper
Bedroom 2
- Level: Upper
Dining room
- Level: Main
- Area: 135
- Dimensions: 9 x 15
Family room
- Level: Main
- Area: 110
- Dimensions: 10 x 11
Kitchen
- Level: Main
- Area: 165
- Dimensions: 11 x 15
Living room
- Level: Main
- Area: 255
- Dimensions: 17 x 15
Heating
- Natural Gas, Forced Air
Cooling
- Central Air
Appliances
- Included: Disposal, Range/Oven Hook Up Gas, Dishwasher, Microwave, Refrigerator, Washer, Dryer-Electric, Gas Range
- Laundry: Dryer Hook Up Gas/Elec
Features
- 1st Bdrm En Suite, Stone Counters, Entrance Foyer, Soaking Tub, Open Floorplan, Pantry
- Has basement: No
- Number of fireplaces: 1
- Fireplace features: Living Room, Gas Starter
Interior area
- Total structure area: 2,712
- Total interior livable area: 2,712 sqft
- Finished area above ground: 2,712
- Finished area below ground: 0
Video & virtual tour
Property
Parking
- Total spaces: 3
- Parking features: Attached, Garage Door Opener
- Attached garage spaces: 3
Features
- Levels: Two
- Stories: 2
- Patio & porch: Patio
Lot
- Size: 0.32 Acres
- Dimensions: 66x117
- Features: Level
Details
- Parcel number: 021104125015.000038
Construction
Type & style
- Home type: SingleFamily
- Property subtype: Single Family Residence
Materials
- Stone, Vinyl Siding
- Foundation: Slab
Condition
- New construction: No
- Year built: 2022
Utilities & green energy
- Sewer: City
- Water: City
Community & HOA
Community
- Subdivision: Palmira Lakes
Location
- Region: Fort Wayne
Financial & listing details
- Tax assessed value: $440,400
- Annual tax amount: $3,450
- Date on market: 7/3/2026
- Listing terms: Cash,Conventional,FHA,VA Loan
Estimated market value
$413,800
$393,000 - $434,000
$2,770/mo
Price history
| Date | Event | Price |
|---|---|---|
| 7/20/2026 | Price change | $418,000-5% |
Source:  IRMLS #202626580 Report a problem IRMLS #202626580 Report a problem | ||
| 7/3/2026 | Listed for sale | $440,000+5.3% |
Source: IRMLS #202626580 Report a problem | ||
| 10/16/2024 | Sold | $417,900-0.5% |
Source: IRMLS #202435222 Report a problem | ||
| 9/20/2024 | Pending sale | $419,900 |
Source: IRMLS #202435222 Report a problem | ||
| 9/17/2024 | Price change | $419,900-2.3% |
Source: IRMLS #202435222 Report a problem | ||
| 9/13/2024 | Listed for sale | $429,900+1.8% |
Source: IRMLS #202435222 Report a problem | ||
| 5/15/2023 | Sold | $422,136-1.5% |
Source: IRMLS #202247001 Report a problem | ||
| 4/10/2023 | Pending sale | $428,565 |
Source: IRMLS #202247001 Report a problem | ||
| 3/7/2023 | Price change | $428,565-1.2% |
Source: IRMLS #202247001 Report a problem | ||
| 2/22/2023 | Price change | $433,565-0.2% |
Source: IRMLS #202247001 Report a problem | ||
| 11/14/2022 | Price change | $434,565-1.1%$160/sqft |
Source:  Olthof Homes Report a problem Olthof Homes Report a problem | ||
| 10/25/2022 | Price change | $439,254+0%$162/sqft |
Source: Olthof Homes Report a problem | ||
| 9/13/2022 | Price change | $439,253+0.3%$162/sqft |
Source: Olthof Homes Report a problem | ||
| 8/18/2022 | Price change | $437,940+1.7%$161/sqft |
Source: Olthof Homes Report a problem | ||
| 8/5/2022 | Price change | $430,792+0.1%$159/sqft |
Source: Olthof Homes Report a problem | ||
| 8/3/2022 | Listed for sale | $430,407$159/sqft |
Source: Olthof Homes Report a problem | ||
| 7/26/2022 | Listing removed | -- |
Source: Olthof Homes Report a problem | ||
| 6/24/2022 | Price change | $430,407-7%$159/sqft |
Source: Olthof Homes Report a problem | ||
| 5/23/2022 | Listed for sale | $462,803$171/sqft |
Source: Olthof Homes Report a problem | ||
Public tax history
| Year | Property taxes | Tax assessment |
|---|---|---|
| 2025 | $3,819 +14.7% | $440,400 -3.9% |
| 2024 | $3,328 +229.5% | $458,500 +6.3% |
| 2023 | $1,010 | $431,500 +495.2% |
| 2022 | -- | $72,500 |
Find assessor info on the county website
Monthly payment
Est. payment
Payment breakdown
Explore the cost of this home by adjusting the details. Changes won't be saved.Climate risks
Neighborhood: 46818
Nearby schools
GreatSchools rating
- 9/10Deer Ridge ElementaryGrades: K-5Distance: 1.7 mi
- 7/10Woodside Middle SchoolGrades: 6-8Distance: 1.7 mi
- 10/10Homestead Senior High SchoolGrades: 9-12Distance: 3 mi
Schools provided by the listing agent
- Elementary: Deer Ridge
- Middle: Woodside
- High: Homestead
- District: MSD of Southwest Allen Cnty
Source: IRMLS. This data may not be complete. We recommend contacting the local school district to confirm school assignments for this home.
- $467,4003 bd2 ba1.9k sqft11776 Fazio Dr, Fort Wayne, IN 46818Off Market
- $445,9954 bd3 ba3.2k sqft11642 Fazio Dr, Fort Wayne, IN 46818Sold

- $432,4003 bd3 ba2.2k sqft11745 Fazio Dr, Fort Wayne, IN 46818Sold

- $509,5004 bd3 ba2.1k sqft1342 Hager Way, Fort Wayne, IN 46818Off Market
- $410,9003 bd2 ba1.7k sqft11997 Fazio Dr, Fort Wayne, IN 46818Off Market
- $550,8005 bd3 ba3.1k sqft11681 Fazio Dr, Fort Wayne, IN 46818Off Market
- $525,6473 bd2 ba1.9k sqft11627 Fazio Dr, Fort Wayne, IN 46818Sold
- $397,5803 bd2 ba2k sqft11799 Fazio Dr, Fort Wayne, IN 46818Sold
A local agent can set up tours, give advice and negotiate with sellers.
Similar homes
- $334,9004 bd3 ba2k sqft11455 Cedarmont Dr, Fort Wayne, IN 46818For Sale
 MLS ID #202628954, Alyssa Rosales, Coldwell Banker Real Estate Gr. IRMLS
 - $519,9005 bd3 ba3.2k sqft929 Meravi Cv, Fort Wayne, IN 46818For Sale
 MLS ID #202625621, Candice Everage, Weichert Realtors - Hoosier Heartland. IRMLS
 - $420,0005 bd3 ba3k sqft13281 Mera Cv, Fort Wayne, IN 46814For Sale
 MLS ID #202626321, Derek Daniels, RE/MAX Results. IRMLS
 - $349,9694 bd3 ba2.4k sqft12601 Page Hill Ct, Fort Wayne, IN 46814For Sale
 MLS ID #202622587, Joel Buzzard, Hoosier Real Estate Group. IRMLS
 - $395,0003 bd3 ba1.7k sqft13111 Silk Tree Trl, Fort Wayne, IN 46814For SaleMLS ID #202620076, Sam Snyder, eXp Realty, LLC. IRMLS
- $369,9005 bd3 ba1.7k sqft1155 Lagonda Trl, Fort Wayne, IN 46818For SaleMLS ID #202624700, Elizabeth A Urschel, CENTURY 21 Bradley Realty, Inc. IRMLS
- $454,9004 bd3 ba2.7k sqft5245 Gadwall Pass, Fort Wayne, IN 46818For SaleMLS ID #202626673, Lisa Firks, Coldwell Banker Real Estate Gr. IRMLS
- $379,9004 bd3 ba1.7k sqft805 Zenos Blvd, Fort Wayne, IN 46818For SaleMLS ID #202549248, Elizabeth A Urschel, CENTURY 21 Bradley Realty, Inc. IRMLS
- $319,9003 bd2 ba1.7k sqft9815 Chadwick Ln, Fort Wayne, IN 46818For SaleMLS ID #202625579, Gregory Adams, CENTURY 21 Bradley Realty, Inc. IRMLS
- $352,8314 bd2 ba1.9k sqft15343 Lolusa Way, Fort Wayne, IN 46818New ConstructionIRMLS
- $429,9004 bd3 ba2.3k sqft11697 Whistling Trl, Fort Wayne, IN 46818New ConstructionIRMLS
- $369,9003 bd2 ba1.6k sqft13927 Ascari Cv, Fort Wayne, IN 46818For SaleMLS ID #202604123, Elizabeth A Urschel, CENTURY 21 Bradley Realty, Inc. IRMLS
- $359,9003 bd2 ba1.5k sqft802 Lagonda Trl, Fort Wayne, IN 46818For SaleMLS ID #202603213, Elizabeth A Urschel, CENTURY 21 Bradley Realty, Inc. IRMLS
- $369,9003 bd2 ba1.3k sqft862 Zenos Blvd, Fort Wayne, IN 46818For SaleMLS ID #202608154, Elizabeth A Urschel, CENTURY 21 Bradley Realty, Inc. IRMLS
- $379,9003 bd2 ba1.4k sqft1009 Zenos Blvd, Fort Wayne, IN 46818For SaleMLS ID #202601324, Elizabeth A Urschel, CENTURY 21 Bradley Realty, Inc. IRMLS
- $469,9004 bd3 ba2.7k sqft5161 Orinoco Run, Fort Wayne, IN 46818For SaleMLS ID #202615790, Mina S Patel, Coldwell Banker Real Estate Gr. IRMLS
- $349,9004 bd3 ba2.2k sqft14933 Knobcone Ct, Fort Wayne, IN 46814For SaleMLS ID #202617972, Ben Ruhl, Coldwell Banker Real Estate Gr. IRMLS
- $299,9993 bd3 ba1.5k sqft7825 G Antony Dr, Fort Wayne, IN 46818For SaleMLS ID #202613875, Brandi R Ott, ADT Realty. IRMLS
- $350,0003 bd2 ba1.6k sqft14719 Verona Lakes Psge, Fort Wayne, IN 46814For SaleMLS ID #202626727, Warren Barnes, North Eastern Group Realty. IRMLS
- $349,9004 bd3 ba1.9k sqft220 Contera Dr, Fort Wayne, IN 46818New ConstructionMLS ID #202607823, Guy Hinton, Coldwell Banker Real Estate Gr. IRMLS
