Skip main navigation
Active
  • Price cut: $5K (8/18)
    $319,900

    12018 Tapered Bank Run, Fort Wayne, IN 46818

    3beds
    1,937sqft
    : 
    $2,043/mo
    Get pre-qualified
    Single Family Residence
    Built in 2004
    8,276 Square Feet Lot
    $315,500 Zestimate®
    $--/sqft
    $26/mo HOA

    What's special

    Corner gas log fireplaceMaster suiteGreat roomCovered patioLarge walk in closetOverlooks the backyardJet tub
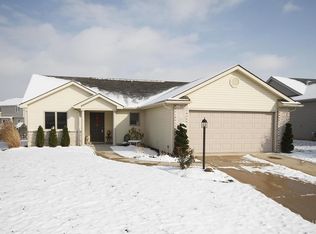
    THREE BEDROOM RANCH with a BASEMENT IN Northwest Allen County! This house is conveniently located within a mile of Carroll High School, Carroll Middle School and Eel River Elementary. Relax during the warmer months under the COVERED PATIO over a 26' x 15' stamped concrete slab that over looks the backyard. Cuddle up in the colder months in your great room by the corner GAS LOG FIREPLACE. Looking for SPACE? The basement provides plenty of extra space for family entertainment and storage. ATTACHED GARAGE is oversized and provides another amount of extra space. Master suite has a JET TUB and large WALK IN CLOSET. Third bedroom upstairs can be used for either a bedroom or an office/den. Roof was replaced in 2022. Basement is plumbed for future bath. Semi Open floor plan makes entertaining easy. Stainless steel dishwasher was replaced last year. MAKE THIS SPACE YOUR HOME!
    10 days
    |
    925
    |
    31
    |

    Likely to sell faster than

    Zillow last checked:

    Listing updated:

    Listed by:

    Hannah L Picotte Cell:260-409-6613,

    Reevo

    Source: IRMLS,MLS#: 202633123MLS Logo

      Facts & features

      Interior

      Bedrooms & bathrooms
      • Bedrooms: 3
      • Bathrooms: 2
      • Full bathrooms: 2
      • Main level bedrooms: 3
      Bedroom 1
      • Level: Main
      Bedroom 2
      • Level: Main
      Kitchen
      • Level: Main
      • Area: 130
      • Dimensions: 13 x 10
      Living room
      • Level: Main
      • Area: 304
      • Dimensions: 19 x 16
      Heating
      • Natural Gas, Forced Air
      Cooling
      • Central Air
      Appliances
      • Included: Disposal, Dishwasher, Microwave, Refrigerator, Electric Oven, Water Softener Owned
      • Laundry: Electric Dryer Hookup
      Features
      • Ceiling Fan(s), Vaulted Ceiling(s), Laminate Counters, Entrance Foyer, Open Floorplan
      • Basement: Partially Finished
      • Attic: Storage
      • Number of fireplaces: 1
      • Fireplace features: Gas Log
      Interior area
      • Total structure area: 2,683
      • Total interior livable area: 1,937 sqft
      • Finished area above ground: 1,437
      • Finished area below ground: 500
      Video & virtual tour

      Property

      Parking
      • Total spaces: 2
      • Parking features: Attached
      • Attached garage spaces: 2
      Features
      • Levels: One
      • Stories: 1
      • Patio & porch: Deck Covered
      • Has spa: Yes
      • Spa features: Jet Tub
      Lot
      • Size: 8,276 Square Feet
      • Dimensions: 65x130
      • Features: Level
      Details
      • Parcel number: 020230358010.000058

      Construction

      Type & style
      • Home type: SingleFamily
      • Property subtype: Single Family Residence
      Materials
      • Brick, Vinyl Siding
      Condition
      • New construction: No
      • Year built: 2004

      Utilities & green energy

      • Sewer: City
      • Water: City

      Community & HOA

      Community
      • Subdivision: Lakes of Carroll Creek
      HOA
      • Has HOA: Yes
      • HOA fee: $313 annually
      Location
      • Region: Fort Wayne

      Financial & listing details

      • Tax assessed value: $318,000
      • Annual tax amount: $2,256
      • Date on market: 8/14/2026
      • Listing terms: Cash,Conventional,FHA

        Estimated market value

        $315,500

        $300,000 - $331,000

        $1,871/mo

        Price history

        DateEventPrice
        8/18/2026Price change$319,900-1.5%
        Source: IRMLS #202633123 Report a problem
        8/14/2026Listed for sale$324,900+20.3%
        Source: IRMLS #202633123 Report a problem
        10/14/2022Sold$270,000$139/sqft
        Source: eXp Realty #182679449 Report a problem
        9/22/2022Pending sale$270,000
        Source: IRMLS #202238627 Report a problem
        9/16/2022Listed for sale$270,000
        Source: IRMLS #202238627 Report a problem

        Public tax history

        YearProperty taxesTax assessment
        2025$2,492 +12.7%$318,000 +0.9%
        2024$2,211 +14.5%$315,300 +10.2%
        2023$1,932 +8.6%$286,000 +11.7%
        2022$1,778 +11%$256,000 +13.1%
        2021$1,602 0%$226,300 +11.9%
        2020$1,602 +11.9%$202,300 +2.8%
        2019$1,432 +6.4%$196,800 +9.9%
        2018$1,345 -1.2%$179,100 +8.7%
        2017$1,361 -6.7%$164,700 +2.3%
        2016$1,458 +3.8%$161,000 +6.8%
        2014$1,405 +0.3%$150,800 +4.1%
        2013$1,401 +2.5%$144,900 +1.9%
        2011$1,367 $142,200 -6%
        2010-- $151,300 +4.7%
        2007-- $144,500 +5.8%
        2005-- $136,600
        2004-- $136,600
        Find assessor info on the county website

        Monthly payment

        Est. payment

        Payment breakdown

        Explore the cost of this home by adjusting the details. Changes won't be saved.
        All calculations are estimates and provided by Zillow, Inc. for informational purposes only. Actual amounts may vary.
        HOA fees may include property taxes on listings classified as Co-Ops. Contact the listing agent and/or owner for fee details.
        See how much you could borrow to make a competitive offer.

        Climate risks

        Neighborhood: 46818

        Getting around

        27 / 100
        Car-Dependent
        0 / 100
        No Nearby Transit
        31 / 100
        Somewhat Bikeable

        Nearby schools

        GreatSchools rating
        Schools provided by the listing agent
        • Elementary: Eel River
        • Middle: Carroll
        • High: Carroll
        • District: Northwest Allen County

        Source: IRMLS. This data may not be complete. We recommend contacting the local school district to confirm school assignments for this home.

        A local agent can set up tours, give advice and negotiate with sellers.

        Browse local experts

        Similar homes