Sellers have accepted a Contingent Offer, contingent upon selling their current home, with a 24-hour kick-out clause! Accepting Back-up offers... Welcome to your dream home! This beautifully maintained, nearly 1600 sq. ft. home in Eagle Glen, features 3 bedrooms and 2 full baths. This makes it the perfect place for families or those wishing for a little extra room to spread out! The 4-season room, and the freshly painted interior creates an inviting atmosphere throughout. The open concept living area flows seamlessly into the kitchen, which has its own coffee bar, making it ideal for entertaining friends and family! The outside features brick and vinyl for low maintenance! Step outside to your fabulous deck/patio, perfect for hosting BBQ's or enjoying quiet mornings with a cup of coffee, or just quiet time! The back yard offers a black steel fence for children and/or pets - new in 2026! All stainless-steel appliances remain which are 2 years old. Furnace and Hot Water Heater New January 2026. Water Softener 2 years old. New Steel Front Door. New Sliding Glass Door on 4 Season Room which is 1 year old. New triple pane windows in 4 Season Room. New carpet 2025. All new light fixtures 2026. New commodes in both baths. All new Window Treatments. New hinges and door knobs throughout. All new Landscaping 2026! Swing and Gazebo remain! Roof is 7 years old. HOA fees only $35 per year - paid through 2027! Schedule your showing today!
Active under contract
Price cut: $5.1K (7/19)
$334,900
1773 E Ravenwood Ln, Columbia City, IN 46725
3beds
1,721sqft
Single Family Residence
Built in 1994
9,147 Square Feet Lot
$331,000 Zestimate®
$--/sqft
$3/mo HOA
What's special
All new landscapingSwing and gazebo remainFreshly painted interiorAll new light fixturesNew carpetAll new window treatmentsAll stainless-steel appliances
- 50 days
- 278
- 6
Zillow last checked:
Listing updated:
Listed by:
Tamera Selig 260-224-1568,
Century 21 The Property Shoppe
Source: IRMLS,MLS#: 202627234
Facts & features
Interior
Bedrooms & bathrooms
- Bedrooms: 3
- Bathrooms: 2
- Full bathrooms: 2
- Main level bedrooms: 3
Bedroom 1
- Level: Main
Bedroom 2
- Level: Main
Kitchen
- Level: Main
- Area: 228
- Dimensions: 19 x 12
Living room
- Level: Main
- Area: 247
- Dimensions: 19 x 13
Heating
- Natural Gas, Forced Air
Cooling
- Central Air
Appliances
- Included: Dishwasher, Microwave, Refrigerator, Washer, Dryer-Electric, Electric Oven, Electric Range
Features
- Flooring: Carpet, Ceramic Tile
- Windows: Window Treatments
- Has basement: No
- Number of fireplaces: 1
- Fireplace features: Family Room
Interior area
- Total structure area: 1,721
- Total interior livable area: 1,721 sqft
- Finished area above ground: 1,721
- Finished area below ground: 0
Video & virtual tour
Property
Parking
- Total spaces: 2
- Parking features: Attached, Concrete
- Attached garage spaces: 2
- Has uncovered spaces: Yes
Features
- Levels: One
- Stories: 1
- Fencing: Partial
Lot
- Size: 9,147 Square Feet
- Dimensions: 80 x 116
- Features: Level, Sloped, City/Town/Suburb
Details
- Parcel number: 920612700078.000004
Construction
Type & style
- Home type: SingleFamily
- Architectural style: Ranch
- Property subtype: Single Family Residence
Materials
- Brick, Vinyl Siding
- Foundation: Slab
- Roof: Asphalt
Condition
- New construction: No
- Year built: 1994
Utilities & green energy
- Electric: Northeastern REMC
- Gas: NIPSCO
- Sewer: City
- Water: City, Columbia City Municipal
Community & HOA
Community
- Subdivision: Eagle Glen
HOA
- Has HOA: Yes
- HOA fee: $35 annually
Location
- Region: Columbia City
Financial & listing details
- Tax assessed value: $253,600
- Annual tax amount: $2,327
- Date on market: 7/9/2026
- Listing terms: Cash,Conventional,FHA,VA Loan
Estimated market value
$331,000
$314,000 - $348,000
$1,702/mo
Price history
| Date | Event | Price |
|---|---|---|
| 7/19/2026 | Price change | $334,900-1.5% |
Source:  IRMLS #202627234 Report a problem IRMLS #202627234 Report a problem | ||
| 7/12/2026 | Price change | $340,000-2.8% |
Source: IRMLS #202627234 Report a problem | ||
| 7/9/2026 | Listed for sale | $349,900+20.7% |
Source: IRMLS #202627234 Report a problem | ||
| 10/31/2023 | Sold | $289,900 |
Source: IRMLS #202334019 Report a problem | ||
| 10/4/2023 | Pending sale | $289,900 |
Source: IRMLS #202334019 Report a problem | ||
| 9/23/2023 | Price change | $289,900-1.7% |
Source: IRMLS #202334019 Report a problem | ||
| 9/18/2023 | Listed for sale | $295,000 |
Source: IRMLS #202334019 Report a problem | ||
Public tax history
| Year | Property taxes | Tax assessment |
|---|---|---|
| 2025 | $2,348 +62.1% | $253,600 +10.9% |
| 2024 | $1,448 -8.6% | $228,700 +14.8% |
| 2023 | $1,585 +26.9% | $199,300 -0.3% |
| 2022 | $1,250 +12.6% | $199,900 +18.6% |
| 2021 | $1,110 +24% | $168,500 +6.7% |
| 2020 | $895 -9.4% | $157,900 +8.7% |
| 2019 | $988 +13% | $145,300 |
| 2018 | $875 +16% | $145,300 +5.4% |
| 2017 | $754 +17.6% | $137,800 +4.1% |
| 2016 | $642 -3.4% | $132,400 +1.4% |
| 2014 | $664 -2.8% | $130,600 -1.4% |
| 2013 | $683 +15.2% | $132,400 +4.3% |
| 2012 | $593 | $127,000 +4.2% |
| 2011 | -- | $121,900 -3.4% |
| 2010 | $553 -3.6% | $126,200 -4% |
| 2009 | $574 -60.8% | $131,500 +0.8% |
| 2006 | $1,465 | $130,500 -0.8% |
| 2005 | -- | $131,500 |
Find assessor info on the county website
Monthly payment
Est. payment
Payment breakdown
Explore the cost of this home by adjusting the details. Changes won't be saved.Climate risks
Neighborhood: 46725
Nearby schools
Schools provided by the listing agent
- Elementary: Coesse
- Middle: Indian Springs
- High: Columbia City
- District: Whitley CO Cons Schools
Source: IRMLS. This data may not be complete. We recommend contacting the local school district to confirm school assignments for this home.
- $263,9003 bd2 ba1.5k sqft1757 E Ravenwood Ln, Columbia City, IN 46725Off Market
- $394,9004 bd3 ba3.2k sqft1791 E Ravenwood Ln, Columbia City, IN 46725Off Market

- $335,9003 bd3 ba2.7k sqft1782 E Brookside Trl, Columbia City, IN 46725Off Market
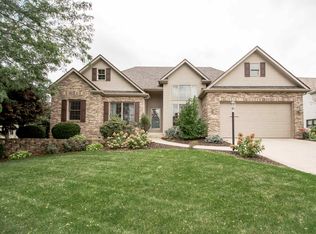
- $326,4003 bd3 ba1.5k sqft1764 E Brookside Trl, Columbia City, IN 46725Off Market
Similar homes
- $340,0003 bd4 ba2.5k sqft1520 W Buddale Dr, Columbia City, IN 46725For Sale
 MLS ID #202631226, Greg Harden, RE/MAX Results. IRMLS
 - $349,9003 bd2 ba2k sqft1308 W Crooked Tree Dr, Columbia City, IN 46725For Sale
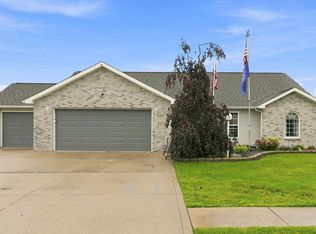 MLS ID #202633406, Ray Smith, ADT Realty. IRMLS
 - $228,0003 bd2 ba1.6k sqft1019 W 150 N, Columbia City, IN 46725For Sale
 MLS ID #202635338, Zonetta Balfanz, eXp Realty, LLC. IRMLS
 - $344,9002 bd3 ba2.2k sqft4801 W Plattner Rd, Columbia City, IN 46725For Sale
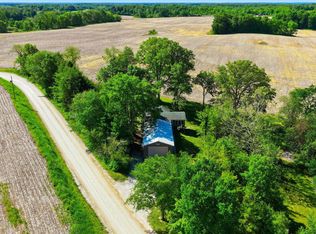 MLS ID #202621440, Adam Ertel, Coldwell Banker Real Estate Gr. IRMLS
