Back on the Market,No fault of this beautiful home! Great New price! Welocme to the beautiful small town of Roanoke. Beautiful ranch home in Roanoke village,This home boosts lots of space and one floor living at its best. Three car garage with work bench and pull down attic that is floored for space.. This amazing family home has new pella windows and brand new HVAC system , new hot water heater.. 3 bedrooms with 2 full baths. Gorgeous gas stone fireplace and vaulted ceiling in both the living room and family room. Family room steps out onto a great deck for plenty of outdoor living. Kitchen has gorgeous granite countertops,Dutch made Grail cabinets a newer refrigerator. Kitchen breakfast room and dining area. Don't wait this amazing home is everything you need and could want.Great deck off of sunroom and ready for entertaining. Yard has a Electric dog fence all the way around the property 2 parcels ,2nd parcel is 3 feet off the side of the garage
Active
Price cut: $15.1K (9/24)
$299,900
621 Nancyk Xing, Roanoke, IN 46783
3beds
2,086sqft
Single Family Residence
Built in 1988
0.29 Acres Lot
$297,800 Zestimate®
$--/sqft
$70/mo HOA
What's special
Gorgeous gas stone fireplaceNew pella windowsGorgeous granite countertopsNewer refrigeratorBrand new hvac systemNew hot water heaterDutch made grail cabinets
- 220 days
- 646
- 46
Zillow last checked:
Listing updated:
Listed by:
Fonda Soards 260-417-6118,
Coldwell Banker Real Estate Gr
Source: IRMLS,MLS#: 202607118
Facts & features
Interior
Bedrooms & bathrooms
- Bedrooms: 3
- Bathrooms: 3
- Full bathrooms: 2
- 1/2 bathrooms: 1
- Main level bedrooms: 3
Bedroom 1
- Level: Main
Bedroom 2
- Level: Main
Dining room
- Level: Main
- Area: 169
- Dimensions: 13 x 13
Kitchen
- Level: Main
- Area: 160
- Dimensions: 20 x 8
Living room
- Level: Main
- Area: 340
- Dimensions: 20 x 17
Heating
- Natural Gas, Forced Air, High Efficiency Furnace
Cooling
- Central Air, Attic Fan, HVAC (13 Seer)
Appliances
- Included: Dishwasher, Microwave, Refrigerator, Washer, Dryer-Gas, Humidifier, Gas Oven, Electric Water Heater, Gas Water Heater, Water Softener Rented
- Laundry: Gas Dryer Hookup, Main Level
Features
- Vaulted Ceiling(s), Stone Counters, Eat-in Kitchen, Entrance Foyer, Soaking Tub, Double Vanity, Stand Up Shower, Main Level Bedroom Suite
- Flooring: Carpet, Laminate, Tile
- Doors: Storm Door(s)
- Windows: Storm Window(s), Double Pane Windows, ENERGY STAR Qualified Windows, Blinds
- Basement: Concrete
- Attic: Walk-up
- Number of fireplaces: 1
- Fireplace features: Living Room
Interior area
- Total structure area: 2,086
- Total interior livable area: 2,086 sqft
- Finished area above ground: 2,086
- Finished area below ground: 0
Property
Parking
- Total spaces: 3
- Parking features: Attached, Garage Door Opener, Concrete
- Attached garage spaces: 3
- Has uncovered spaces: Yes
Features
- Levels: One
- Stories: 1
- Patio & porch: Porch Covered
- Fencing: Electric
Lot
- Size: 0.29 Acres
- Dimensions: 80x154 3x158
- Features: Corner Lot, City/Town/Suburb
Details
- Additional parcels included: 3501-22-100-059.800-007
- Parcel number: 350122100059.700007
Construction
Type & style
- Home type: SingleFamily
- Architectural style: Ranch
- Property subtype: Single Family Residence
Materials
- Aluminum Siding, Brick, Cedar
- Foundation: Slab
- Roof: Shingle
Condition
- New construction: No
- Year built: 1988
Utilities & green energy
- Gas: NIPSCO
- Sewer: City
- Water: City
Green energy
- Energy efficient items: Doors, HVAC, Windows
Community & HOA
Community
- Security: Security System, Prewired, Closed Circuit Camera(s)
- Subdivision: Roanoke Village
HOA
- Has HOA: Yes
- HOA fee: $70 monthly
Location
- Region: Roanoke
Financial & listing details
- Tax assessed value: $315,900
- Annual tax amount: $2,873
- Date on market: 3/5/2026
- Listing terms: Cash,Conventional,FHA,VA Loan
Estimated market value
$297,800
$283,000 - $313,000
$1,887/mo
Price history
| Date | Event | Price |
|---|---|---|
| 9/24/2026 | Price change | $299,900-4.8% |
Source:  IRMLS #202607118 Report a problem IRMLS #202607118 Report a problem | ||
| 6/10/2026 | Price change | $315,000-4.5% |
Source: IRMLS #202607118 Report a problem | ||
| 4/25/2026 | Price change | $329,900-5.7% |
Source: IRMLS #202607118 Report a problem | ||
| 3/5/2026 | Listed for sale | $349,900 |
Source: IRMLS #202607118 Report a problem | ||
Public tax history
| Year | Property taxes | Tax assessment |
|---|---|---|
| 2025 | $2,665 +7.6% | $315,900 +18.5% |
| 2024 | $2,476 +16.1% | $266,500 +7.6% |
| 2023 | $2,133 +11.3% | $247,600 +16.1% |
| 2022 | $1,916 +7.8% | $213,300 +11.3% |
| 2021 | $1,777 +7% | $191,600 +7.8% |
| 2020 | $1,661 -33.9% | $177,700 +7% |
| 2019 | $2,512 +62.5% | $166,100 +3.4% |
| 2017 | $1,546 +3.7% | $160,700 +3.9% |
| 2016 | $1,491 +9.6% | $154,600 +13.6% |
| 2014 | $1,361 -3.2% | $136,100 -3.9% |
| 2013 | $1,406 +5.4% | $141,600 +5% |
| 2012 | $1,334 -7.1% | $134,800 -6.2% |
| 2011 | $1,437 | $143,700 |
| 2010 | $1,437 -1.9% | $143,700 -4.9% |
| 2009 | $1,465 +42.2% | $151,100 -6.2% |
| 2007 | $1,030 -44.7% | $161,100 +11% |
| 2006 | $1,864 | $145,200 |
Find assessor info on the county website
Monthly payment
Est. payment
Payment breakdown
Explore the cost of this home by adjusting the details. Changes won't be saved.Climate risks
Neighborhood: 46783
Nearby schools
Schools provided by the listing agent
- Elementary: Roanoke
- Middle: Crestview
- High: Huntington North
- District: Huntington County Community
Source: IRMLS. This data may not be complete. We recommend contacting the local school district to confirm school assignments for this home.
Similar homes
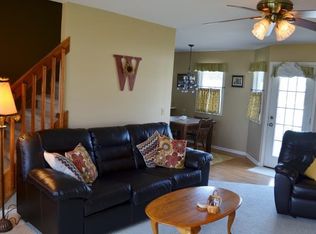
- $258,9003 bd1 ba1.4k sqft4480 E Station Rd, Roanoke, IN 46783For Sale
 MLS ID #202630694, Namik Jasarevic, Book Real Estate Services, LLC. IRMLS
 - $325,0004 bd3 ba2.8k sqft11214 Yalumba Pass, Roanoke, IN 46783For Sale
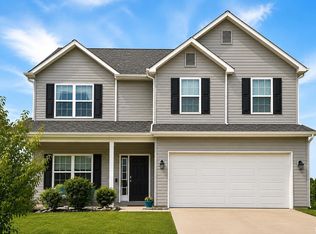 MLS ID #202635298, Lyla Moody, American Dream Team Real Estate Brokers. IRMLS
 - $309,0004 bd2 ba2.6k sqft6019 Tomahawk Trl, Fort Wayne, IN 46804For Sale
 MLS ID #202642113, Stacey Krantz, Coldwell Banker Real Estate Gr. IRMLS
 - $199,9004 bd2 ba1.8k sqft9026 Aboite Rd, Roanoke, IN 46783For Sale
 MLS ID #202632102, Jim Torres, CENTURY 21 Bradley Realty, Inc. IRMLS
