Welcome home to your own private country paradise on almost a full acre! No worries about someone building behind you, property is surrounded by lush conservation land. Tucked away on a big, beautiful lot surrounded by trees, this charming two-story home gives you all the peace of rural living with the modern updates you actually want. Inside, the warm family room features gorgeous hardwood floors that lead right into a spacious kitchen packed with oak cabinets, granite countertops, updated stainless steel appliances, and a handy breakfast bar. There is a bright home office with great views of the countryside, a very functional mudroom, a large laundry room with tons of storage. Outside, you have all the room you need to stretch out, complete with a long gravel driveway, raised metal garden beds for your veggies, a metal carport workshop for your projects, and an extra storage shed. Perfect for anyone looking for space, quiet, and room for their hobbies.
Active
Price cut: $1K (8/29)
$258,900
4480 E Station Rd, Roanoke, IN 46783
3beds
1,492sqft
Single Family Residence
Built in 1900
0.94 Acres Lot
$256,000 Zestimate®
$--/sqft
$-- HOA
What's special
Extra storage shedWarm family roomLong gravel drivewayGranite countertopsUpdated stainless steel appliancesSpacious kitchenOak cabinets
- 55 days
- 957
- 48
Zillow last checked:
Listing updated:
Listed by:
Namik Jasarevic 260-580-8255,
Book Real Estate Services, LLC,
David Book,
Book Real Estate Services, LLC
Source: IRMLS,MLS#: 202630694
Facts & features
Interior
Bedrooms & bathrooms
- Bedrooms: 3
- Bathrooms: 1
- Full bathrooms: 1
- Main level bedrooms: 1
Bedroom 1
- Level: Main
Bedroom 2
- Level: Upper
Kitchen
- Level: Main
- Area: 156
- Dimensions: 12 x 13
Living room
- Level: Main
- Area: 156
- Dimensions: 12 x 13
Heating
- Propane, Forced Air, Heat Pump
Cooling
- Central Air, Heat Pump, Ceiling Fan(s)
Appliances
- Included: Dishwasher, Microwave, Refrigerator, Washer, Dryer-Electric, Electric Range
Features
- Ceiling Fan(s)
- Flooring: Hardwood, Carpet, Tile, Vinyl
- Basement: Crawl Space
- Has fireplace: No
- Fireplace features: None
Interior area
- Total structure area: 1,492
- Total interior livable area: 1,492 sqft
- Finished area above ground: 1,492
- Finished area below ground: 0
Video & virtual tour
Property
Parking
- Parking features: Gravel
- Has uncovered spaces: Yes
Features
- Levels: Two
- Stories: 2
- Fencing: None
Lot
- Size: 0.94 Acres
- Dimensions: 254x161.2
- Features: Level, Few Trees, Flood Plain, Rural
Details
- Additional structures: Shed(s), Outbuilding
- Parcel number: 350123100050.101006
Construction
Type & style
- Home type: SingleFamily
- Architectural style: Traditional
- Property subtype: Single Family Residence
Materials
- Vinyl Siding
- Roof: Asphalt,Shingle
Condition
- New construction: No
- Year built: 1900
Utilities & green energy
- Sewer: Septic Tank
- Water: Well
Community & HOA
Community
- Features: None
- Subdivision: None
Location
- Region: Roanoke
Financial & listing details
- Tax assessed value: $218,700
- Annual tax amount: $1,250
- Date on market: 7/29/2026
- Listing terms: Cash,Conventional,FHA,USDA Loan,VA Loan
Estimated market value
$256,000
$243,000 - $269,000
$996/mo
Price history
| Date | Event | Price |
|---|---|---|
| 8/29/2026 | Price change | $258,900-0.4% |
Source:  IRMLS #202630694 Report a problem IRMLS #202630694 Report a problem | ||
| 8/16/2026 | Price change | $259,900-1.9% |
Source: IRMLS #202630694 Report a problem | ||
| 8/3/2026 | Price change | $264,900-3.6% |
Source: IRMLS #202630694 Report a problem | ||
| 7/29/2026 | Listed for sale | $274,900+85.9% |
Source: IRMLS #202630694 Report a problem | ||
| 7/29/2020 | Sold | $147,900+2.1%$99/sqft |
Source: Agent Provided Report a problem | ||
| 7/23/2020 | Pending sale | $144,900$97/sqft |
Source: Keller Williams Fort Wayne #202022052 Report a problem | ||
| 6/20/2020 | Listed for sale | $144,900$97/sqft |
Source: Keller Williams Fort Wayne #202022052 Report a problem | ||
| 6/15/2020 | Pending sale | $144,900$97/sqft |
Source: Keller Williams Fort Wayne #202022052 Report a problem | ||
| 6/13/2020 | Listed for sale | $144,900+222%$97/sqft |
Source: Keller Williams Fort Wayne #202022052 Report a problem | ||
| 2/17/2004 | Sold | $45,000$30/sqft |
Source: Agent Provided Report a problem | ||
Public tax history
| Year | Property taxes | Tax assessment |
|---|---|---|
| 2025 | $1,177 +17.1% | $218,700 +20.2% |
| 2024 | $1,004 -0.7% | $181,900 +13.8% |
| 2023 | $1,012 -1% | $159,900 +1.7% |
| 2022 | $1,021 +528% | $157,200 +5.9% |
| 2021 | $163 -77.9% | $148,500 +199.4% |
| 2020 | $736 +2.5% | $49,600 +0.8% |
| 2019 | $718 -55.2% | $49,200 -43.3% |
| 2017 | $1,604 +57.6% | $86,700 +0.8% |
| 2016 | $1,017 +1.8% | $86,000 +5% |
| 2014 | $1,000 +297.7% | $81,900 +2% |
| 2013 | $251 -0.9% | $80,300 |
| 2012 | $254 +23% | $80,300 +11.1% |
| 2011 | $206 -9.4% | $72,300 |
| 2010 | $228 +6% | $72,300 -4.7% |
| 2009 | $215 -11.8% | $75,900 |
| 2007 | $243 -46% | $75,900 +8.4% |
| 2006 | $450 | $70,000 +20.9% |
| 2005 | -- | $57,900 |
Find assessor info on the county website
Monthly payment
Est. payment
Payment breakdown
Explore the cost of this home by adjusting the details. Changes won't be saved.Climate risks
Neighborhood: 46783
Nearby schools
Schools provided by the listing agent
- Elementary: Roanoke
- Middle: Crestview
- High: Huntington North
- District: Huntington County Community
Source: IRMLS. This data may not be complete. We recommend contacting the local school district to confirm school assignments for this home.
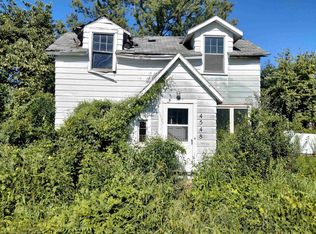
Similar homes
- $315,0003 bd3 ba2k sqft621 Nancyk Xing, Roanoke, IN 46783For Sale
 MLS ID #202607118, Fonda Soards, Coldwell Banker Real Estate Gr. IRMLS
 - $254,9003 bd2 ba1.7k sqft2223 Owaissa Way, Fort Wayne, IN 46809For Sale
 MLS ID #202639166, Joel W Essex, Joel Essex Real Estate, LLC. IRMLS
 - $249,9002 bd2 ba1.2k sqft406 Gene Dr, Roanoke, IN 46783For Sale
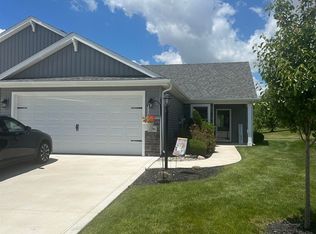 MLS ID #202624277, David Bass, Keller Williams Realty Group. IRMLS
 - $224,9003 bd2 ba1.2k sqft1323 Sunnyglenn Ct, Bluffton, IN 46714For Sale
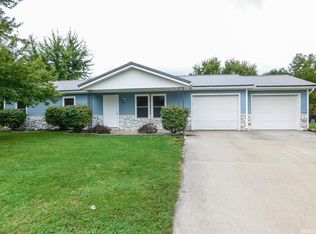 MLS ID #202639216, Isaac H Stoller, Steffen Group. IRMLS
