Updated ranch home all on one level. Located on the corner of Columbian and Sunnyglenn is this 3 bed 2 full bath single story that features 1,200 SqFt of living space. There is a formal living room, and then a very spacious kitchen that opens into what is currently the dining room, but could be easily converted into a den or family room. Oak kitchen cabinets that have been painted white and new black hardware, laminate countertops, and appliances that stay. Brand new water heater, newer flooring and interior paint, and a 6 year old metal roof. Vinyl replacement windows throughout. Gas forced air furnace and central air. Over sized 2 car attached garage. Covered front porch, and a covered back porch. Walking distance to city parks. Bluffton Schools!
Pending
Price cut: $5K (5/27)
$187,500
1323 Sunnyglenn Ct, Bluffton, IN 46714
3beds
1,212sqft
:
Get pre-qualified$1,168/mo
Single Family Residence
Built in 1996
10,541 Square Feet Lot
$184,500 Zestimate®
$--/sqft
$-- HOA
What's special
Central airNew black hardwareCovered back porchCovered front porchGas forced air furnaceVinyl replacement windows throughoutInterior paint
- 88 days |
- 37 |
- 0 |
Likely to sell faster than
Zillow last checked:
Listing updated:
Listed by:
Nicholas Huffman 260-827-8255,
Steffen Group
Source: IRMLS,MLS#: 202615722
Facts & features
Interior
Bedrooms & bathrooms
- Bedrooms: 3
- Bathrooms: 2
- Full bathrooms: 2
- Main level bedrooms: 3
Bedroom 1
- Level: Main
Bedroom 2
- Level: Main
Dining room
- Level: Main
- Area: 168
- Dimensions: 12 x 14
Kitchen
- Level: Main
- Area: 192
- Dimensions: 12 x 16
Living room
- Level: Main
- Area: 204
- Dimensions: 12 x 17
Heating
- Natural Gas, Forced Air
Cooling
- Central Air
Appliances
- Included: Range/Oven Hook Up Gas, Dishwasher, Microwave, Refrigerator, Washer, Dryer-Electric, Gas Range, Electric Water Heater
- Laundry: Main Level
Features
- Ceiling Fan(s), Laminate Counters, Eat-in Kitchen
- Has basement: No
- Has fireplace: No
Interior area
- Total structure area: 1,212
- Total interior livable area: 1,212 sqft
- Finished area above ground: 1,212
- Finished area below ground: 0
Video & virtual tour
Property
Parking
- Total spaces: 2
- Parking features: Attached
- Attached garage spaces: 2
Features
- Levels: One
- Stories: 1
- Patio & porch: Porch Covered
Lot
- Size: 10,541 Square Feet
- Dimensions: 130x81
- Features: Corner Lot, Level, Landscaped, Near Walking Trail
Details
- Additional structures: Shed
- Parcel number: 900805512014.000004
- Zoning: R1
Construction
Type & style
- Home type: SingleFamily
- Architectural style: Ranch
- Property subtype: Single Family Residence
Materials
- Vinyl Siding
- Foundation: Slab
Condition
- New construction: No
- Year built: 1996
Utilities & green energy
- Sewer: City
- Water: City
Community & HOA
Community
- Security: Smoke Detector(s)
- Subdivision: Hi Lo
Location
- Region: Bluffton
Financial & listing details
- Tax assessed value: $176,200
- Annual tax amount: $1,333
- Date on market: 4/30/2026
- Listing terms: Cash,Conventional,FHA,USDA Loan,VA Loan
Estimated market value
$184,500
$175,000 - $194,000
$1,397/mo
Price history
| Date | Event | Price |
|---|---|---|
| 6/22/2026 | Pending sale | $187,500 |
Source:  IRMLS #202615722 Report a problem IRMLS #202615722 Report a problem | ||
| 5/27/2026 | Price change | $187,500-2.6% |
Source: IRMLS #202615722 Report a problem | ||
| 5/11/2026 | Price change | $192,500-3.8% |
Source: IRMLS #202615722 Report a problem | ||
| 4/30/2026 | Listed for sale | $200,000 |
Source: IRMLS #202615722 Report a problem | ||
Public tax history
| Year | Property taxes | Tax assessment |
|---|---|---|
| 2025 | $1,281 +12.3% | $176,200 +2.7% |
| 2024 | $1,140 +33.8% | $171,600 +7.8% |
| 2023 | $852 +3.7% | $159,200 +15.8% |
| 2022 | $822 -55.6% | $137,500 +3.2% |
| 2021 | $1,850 +734.2% | $133,200 +8.3% |
| 2020 | $222 -0.6% | $123,000 +7.6% |
| 2019 | $223 -0.5% | $114,300 +3.8% |
| 2018 | $224 +4.5% | $110,100 +4.2% |
| 2017 | $215 -13% | $105,700 +8.7% |
| 2016 | $247 -33.3% | $97,200 +0.1% |
| 2014 | $370 +2.1% | $97,100 -3.7% |
| 2013 | $363 -3.8% | $100,800 +1.3% |
| 2012 | $377 -7.7% | $99,500 +11.8% |
| 2011 | $408 -1.3% | $89,000 |
| 2010 | $414 +125.9% | $89,000 |
| 2009 | $183 -71.8% | $89,000 -0.7% |
| 2006 | $650 | $89,600 +6.3% |
| 2005 | -- | $84,300 |
Find assessor info on the county website
Monthly payment
Est. payment
Payment breakdown
Explore the cost of this home by adjusting the details. Changes won't be saved.Climate risks
Neighborhood: 46714
Nearby schools
GreatSchools rating
- 4/10Bluffton-Harrison Elementary SchoolGrades: PK-4Distance: 1.9 mi
- 6/10Bluffton-Harrison Middle SchoolGrades: 5-8Distance: 2.1 mi
- 10/10Bluffton High SchoolGrades: 9-12Distance: 1.7 mi
Schools provided by the listing agent
- Elementary: Bluffton Harrison
- Middle: Bluffton Harrison
- High: Bluffton
- District: MSD of Bluffton Harrison
Source: IRMLS. This data may not be complete. We recommend contacting the local school district to confirm school assignments for this home.
- $198,1003 bd2 ba1.1k sqft215 Columbian Ave, Bluffton, IN 46714Off Market

- $197,5003 bd2 ba1.1k sqft1311 Sunnyglenn Ct, Bluffton, IN 46714Off Market
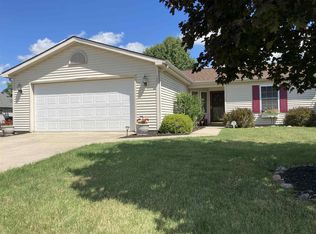
- $172,7003 bd2 ba1.1k sqft221 Columbian Ave, Bluffton, IN 46714Off Market
- $195,4004 bd2 ba1.2k sqft133 Columbian Ave, Bluffton, IN 46714Off Market
- $193,5003 bd2 ba1.1k sqft1318 Sunnyglenn Ct, Bluffton, IN 46714Off Market
- $185,1003 bd2 ba1.1k sqft210 Columbian Ave, Bluffton, IN 46714Off Market
- $190,0003 bd1 ba1k sqft216 Columbian Ave, Bluffton, IN 46714Sold
- $187,7003 bd2 ba1.1k sqft204 Columbian Ave, Bluffton, IN 46714Off Market
A local agent can set up tours, give advice and negotiate with sellers.
A local lender can help you make sure your offer is ready when you are.
Similar homes
- $230,0003 bd2 ba1.3k sqft1240 Virginia Ct, Bluffton, IN 46714For Sale
 MLS ID #202626490, Kristen Reynolds, Green Realty Group. IRMLS
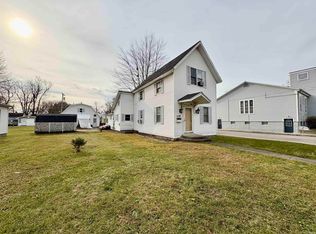
 - $140,0003 bd2 ba1.2k sqft1128 W Cherry St, Bluffton, IN 46714For Sale
 MLS ID #202614101, Nicholas Huffman, Steffen Group. IRMLS
 - $239,9003 bd1 ba1.5k sqft414 Meadow Ln, Bluffton, IN 46714For Sale
 MLS ID #202625843, Natasha Peters, Coldwell Banker Real Estate Gr. IRMLS
 - $199,9953 bd2 ba1.5k sqft1729 Madison St, Decatur, IN 46733For Sale
 MLS ID #202627209, Raylene Webb, eXp Realty, LLC. IRMLS
 - $199,9953 bd2 ba1.7k sqft218 Dearborn St, Berne, IN 46711For SaleMLS ID #202624448, Jason K Bluhm, Miz Lehman REALTORS-Auctioneer. IRMLS
- $210,0003 bd2 ba1.4k sqft417 Center St, Berne, IN 46711For SaleMLS ID #202601920, Barton R Lehman, Miz Lehman REALTORS-Auctioneer. IRMLS
- $220,0003 bd2 ba1.3k sqft8019 S 900 W, Warren, IN 46792For SaleMLS ID #202624162, Alexa Gomez-Espino, Mike Thomas Assoc., Inc. IRMLS
- $185,0002 bd1 ba1k sqft108 Belgian Ln, Bryant, IN 47326For SaleMLS ID #202620168, Emily Williams, RE/MAX Evolve. IRMLS
- $219,9003 bd2 ba1.7k sqft604 Winchester St, Decatur, IN 46733For SaleMLS ID #202627661, Jordan Wildman, eXp Realty, LLC. IRMLS
- $159,9003 bd2 ba1.7k sqft109 E Roe St, Ossian, IN 46777For SaleMLS ID #202623736, Jeremy J Luther, RE/MAX Results. IRMLS
- $263,9203 bd3 ba1.6k sqft1687 Granger Ln, Bluffton, IN 46714New ConstructionIRMLS
- $229,9003 bd2 ba1.3k sqft2006 Bedford Ct, Huntington, IN 46750For SaleMLS ID #202627490, Kyle Ganton, CENTURY 21 Bradley Realty, Inc. IRMLS
- $265,7054 bd3 ba1.7k sqft1695 Granger Ln, Bluffton, IN 46714New ConstructionIRMLS
- $144,9002 bd2 ba1.2k sqft124 E Brice St, Montpelier, IN 47359For SaleMLS ID #202622012, Pat Randolph, Hoosier Real Estate Group. IRMLS
- $150,0003 bd2 ba1.7k sqft326 N Main St, Warren, IN 46792For SaleMLS ID #202610870, Christina Hosler, Seasons Real Estate, LLC. IRMLS
- from $260,9003 bd2 ba1.4k sqftHarmony Plan, Parlor Bluffs, Bluffton, IN 46714New ConstructionDR Horton
- $170,0003 bd2 ba1.6k sqft1165 London St, Huntington, IN 46750For SaleMLS ID #202625624, Scott Hope, ADT Realty. IRMLS
- $--3 bd1 ba1.2k sqft741 Wright St, Huntington, IN 46750AuctionServiceLink Auction
- $162,5004 bd2 ba1.5k sqft341 E High St, Huntington, IN 46750For SaleMLS ID #202627354, Andy D Eckert, Ness Bros. Realtors & Auctione. IRMLS
- from $253,9003 bd3 ba1.6k sqftCabral Plan, Parlor Bluffs, Bluffton, IN 46714New ConstructionDR Horton
