This is a Newly Renovated, over 1250 sq ft, 2 large bedrooms, 2 Full Baths (the primary is ensuite), Ranch home with a Circle Drive and Large 1 Car Attached Garage. It has all NEW Carpet, NEW Vinyl Plank Flooring, all NEW Stainless Kitchen Appliances, NEW Central Air Unit, all NEW Paint, NEW Bathroom Sinks/Cabinets combo and Faucets ! This a CUTE little JEWEL waiting for its new owner/s. Come take a look, see what ya think, and you decide ! THANKS !!!
Active under contract
Price cut: $5K (7/7)
$144,900
124 E Brice St, Montpelier, IN 47359
2beds
1,256sqft
:
Get pre-qualified$992/mo
Single Family Residence
Built in 1977
8,363 Square Feet Lot
$139,100 Zestimate®
$--/sqft
$-- HOA
What's special
Circle driveNewly renovatedNew stainless kitchen appliancesNew paintNew carpetNew central air unitNew vinyl plank flooring
- 60 days |
- 340 |
- 17 |
Zillow last checked:
Listing updated:
Listed by:
Pat Randolph Off:260-356-5505,
Hoosier Real Estate Group
Source: IRMLS,MLS#: 202622012
Facts & features
Interior
Bedrooms & bathrooms
- Bedrooms: 2
- Bathrooms: 2
- Full bathrooms: 2
- Main level bedrooms: 2
Bedroom 1
- Level: Main
Bedroom 2
- Level: Main
Kitchen
- Level: Main
- Area: 120
- Dimensions: 15 x 8
Living room
- Level: Main
- Area: 512
- Dimensions: 32 x 16
Heating
- Electric, Ceiling
Cooling
- Central Air
Appliances
- Included: Dishwasher, Microwave, Refrigerator, Electric Range, Electric Water Heater
- Laundry: Electric Dryer Hookup, Dryer Hook Up Gas/Elec, Main Level, Washer Hookup
Features
- 1st Bdrm En Suite, Laminate Counters, Tub/Shower Combination, Main Level Bedroom Suite
- Flooring: Carpet, Vinyl
- Has basement: No
- Attic: Pull Down Stairs
- Has fireplace: No
Interior area
- Total structure area: 1,256
- Total interior livable area: 1,256 sqft
- Finished area above ground: 1,256
- Finished area below ground: 0
Video & virtual tour
Property
Parking
- Total spaces: 1
- Parking features: Attached, Garage Door Opener, Circular Driveway
- Attached garage spaces: 1
- Has uncovered spaces: Yes
Features
- Levels: One
- Stories: 1
- Patio & porch: Patio
- Fencing: Partial,Privacy
Lot
- Size: 8,363 Square Feet
- Dimensions: 101 X 83
- Features: Level, City/Town/Suburb
Details
- Parcel number: 050209104005.000002
Construction
Type & style
- Home type: SingleFamily
- Architectural style: Ranch
- Property subtype: Single Family Residence
Materials
- Wood Siding
- Foundation: Slab
- Roof: Shingle,Dimensional Shingles
Condition
- New construction: No
- Year built: 1977
Utilities & green energy
- Electric: Indiana Michigan Power
- Sewer: City
- Water: City
Community & HOA
Community
- Security: Smoke Detector(s)
- Subdivision: None
Location
- Region: Montpelier
Financial & listing details
- Tax assessed value: $101,800
- Annual tax amount: $1,037
- Date on market: 6/6/2026
- Listing terms: Cash,Conventional,FHA,USDA Loan,VA Loan
Estimated market value
$139,100
$132,000 - $146,000
$1,366/mo
Price history
| Date | Event | Price |
|---|---|---|
| 7/7/2026 | Price change | $144,900-3.3% |
Source:  IRMLS #202622012 Report a problem IRMLS #202622012 Report a problem | ||
| 6/26/2026 | Price change | $149,900-3.2% |
Source: IRMLS #202622012 Report a problem | ||
| 6/18/2026 | Price change | $154,900-3.1% |
Source: IRMLS #202622012 Report a problem | ||
| 6/6/2026 | Listed for sale | $159,900+122.1% |
Source: IRMLS #202622012 Report a problem | ||
| 3/12/2026 | Sold | $72,000+299.9%$57/sqft |
Source: Public Record Report a problem | ||
| 9/19/2016 | Sold | $18,006$14/sqft |
Source: Public Record Report a problem | ||
Public tax history
| Year | Property taxes | Tax assessment |
|---|---|---|
| 2025 | -- | $101,800 +13% |
| 2024 | -- | $90,100 +12.9% |
| 2023 | -- | $79,800 +11.3% |
| 2022 | -- | $71,700 +24.7% |
| 2021 | -- | $57,500 +2.3% |
| 2020 | -- | $56,200 +8.3% |
| 2019 | -- | $51,900 +4.8% |
| 2018 | -- | $49,500 -1.2% |
| 2017 | -- | $50,100 -1.4% |
| 2016 | -- | $50,800 -2.7% |
| 2014 | -- | $52,200 -4.7% |
| 2013 | -- | $54,800 -0.5% |
| 2012 | -- | $55,100 +2.8% |
| 2011 | -- | $53,600 -2.5% |
| 2010 | -- | $55,000 -8.6% |
| 2009 | $9 | $60,200 +1% |
| 2007 | -- | $59,600 +17.8% |
| 2006 | -- | $50,600 +2% |
| 2004 | -- | $49,600 |
Find assessor info on the county website
Monthly payment
Est. payment
Payment breakdown
Explore the cost of this home by adjusting the details. Changes won't be saved.Climate risks
Neighborhood: 47359
Nearby schools
GreatSchools rating
- 5/10Blackford Intermediate SchoolGrades: PK-6Distance: 7.6 mi
- 5/10Blackford High SchoolGrades: 7-12Distance: 6.6 mi
- NABlackford Primary SchoolGrades: PK-2Distance: 8.9 mi
Schools provided by the listing agent
- Elementary: Blackford
- Middle: Blackford Jr/Sr
- High: Blackford Jr/Sr
- District: Blackford County
Source: IRMLS. This data may not be complete. We recommend contacting the local school district to confirm school assignments for this home.
- $40,1001 bd1 ba813 sqft604 S Franklin Ave, Montpelier, IN 47359Off Market

- $103,8003 bd1 ba1.3k sqft610 S Franklin Ave, Montpelier, IN 47359Off Market
- $600-- bd-- ba-- sqft610 S Franklin Ave, Montpelier, IN 47359Off Market
- $38,2002 bd1 ba1.2k sqft562 S Franklin Ave, Montpelier, IN 47359Off Market
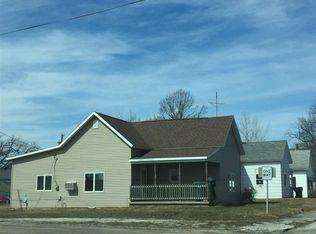
- $6000.65 acres628 S Franklin Ave, Montpelier, IN 47359Off Market
- $85,7004 bd1 ba1.7k sqft603 S Main St, Montpelier, IN 47359Off Market
- $78,8003 bd1 ba1.5k sqft607 S Main St, Montpelier, IN 47359Off Market
- $101,1003 bd2 ba1.1k sqft621 S Main St, Montpelier, IN 47359Off Market
A local agent can set up tours, give advice and negotiate with sellers.
A local lender can help you make sure your offer is ready when you are.
Similar homes
- $110,0003 bd1 ba1.4k sqft523 S Main St, Montpelier, IN 47359For Sale
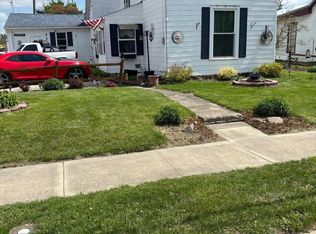 MLS ID #202614353, Kathy Casterline, Neff Sales & Development LLC. IRMLS
 - $99,9002 bd1 ba720 sqft560 S Jefferson St, Montpelier, IN 47359For Sale
 MLS ID #202603382, Tina Coons, RE/MAX Real Estate Groups. IRMLS
 - $144,9003 bd1 ba1k sqft627 E Jefferson St, Warren, IN 46792For Sale
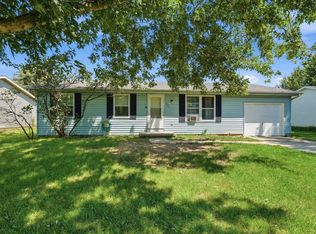 MLS ID #202631270, Kimberly A Haneline-Patmore, CENTURY 21 Bradley Realty, Inc. IRMLS
 - $--3 bd2 ba1k sqft511 W Ohio Ave, Hartford City, IN 47348Auction
 Auction.com 2
 - $129,9003 bd1 ba1.1k sqft415 E Perkins St, Hartford City, IN 47348For SaleMLS ID #202630384, Shannon L Decker-Young, House Hunters Real Estate LLC. IRMLS
- $129,9003 bd1 ba1k sqft523 W Commercial St, Hartford City, IN 47348For SaleMLS ID #202631005, Ryan Kramer, RE/MAX Real Estate Groups. IRMLS
- $174,9003 bd2 ba1.1k sqft1 Jacks St, Gas City, IN 46933For SaleMLS ID #202631565, Jessica Kaelin, Home 2 Home Realty Group. IRMLS
- $147,9003 bd1 ba988 sqft729 Beech Dr, Gas City, IN 46933For SaleMLS ID #202629569, Suzie Mack, F.C. Tucker Realty Center. IRMLS
- $140,0003 bd1 ba1.1k sqft631 E South C St, Gas City, IN 46933For SaleMLS ID #202630140, Kayla Poling-Garcia, F.C. Tucker Realty Center. IRMLS
- $147,0003 bd2 ba1.4k sqft201 Cypress Ct, Marion, IN 46953For SaleMLS ID #202619977, Tina Coons, RE/MAX Real Estate Groups. IRMLS
- $149,9003 bd1 ba1.3k sqft1383 E High St #27, Portland, IN 47371For SaleMLS ID #202617854, Jerod Clark, Green Realty Group. IRMLS
- $175,0003 bd2 ba1.8k sqft731 S Main St, Upland, IN 46989For SaleMLS ID #202630325, Craig Luthy, Nicholson Realty 2.0 LLC. IRMLS
- $150,0003 bd2 ba1.7k sqft326 N Main St, Warren, IN 46792For SaleMLS ID #202610870, Christina Hosler, Seasons Real Estate, LLC. IRMLS
- $172,0003 bd1 ba1.3k sqft627 W Arnold St, Bluffton, IN 46714For SaleMLS ID #202631195, Leslie Robbins, 1st Choice Realty Group, LLC.. IRMLS
- $99,9002 bd1 ba1.4k sqft912 N Monroe St, Hartford City, IN 47348For SaleMLS ID #202631567, Nate Jennings, Burke Realty. IRMLS
- $149,9004 bd2 ba1.8k sqft215 E Commerce St, Dunkirk, IN 47336For SaleMLS ID #202624890, Don Hall, RE/MAX Evolve. IRMLS
- $135,0003 bd1 ba1.3k sqft821 S H St, Gas City, IN 46933For SaleMLS ID #202624409, Tiffany Bahls, Coldwell Banker Real Estate Gr. IRMLS
- $140,0002 bd1 ba1k sqft501 E South C St, Gas City, IN 46933For Sale By Owner
- $140,0003 bd2 ba1.2k sqft1128 W Cherry St, Bluffton, IN 46714For SaleMLS ID #202614101, Nicholas Huffman, Steffen Group. IRMLS
- $199,5003 bd2 ba1.3k sqft8019 S 900 W, Warren, IN 46792For SaleMLS ID #202624162, Alexa Gomez-Espino, Mike Thomas Assoc., Inc. IRMLS
