Very cozy 3 bedroom 1 bath home. Enter the home thru the sun porch into the large living room. Eat in kitchen with counter cook top, oven and refrigerator. One bedroom on the main floor and 2 bedrooms upstairs. Laundry room off of the kitchen. Privacy fence in the back with a patio area and fire pit. Split rail fence on the south side of the house with landscaping. 1.5 car attached garage. Located near the grocery store, Civic Center and downtown shopping.
Active
$110,000
523 S Main St, Montpelier, IN 47359
3beds
1,414sqft
Single Family Residence
Built in 1923
4,443 Square Feet Lot
$-- Zestimate®
$--/sqft
$-- HOA
What's special
Sun porchEat in kitchen
- 178 days
- 128
- 2
Zillow last checked:
Listing updated:
Listed by:
Kathy Casterline 765-348-7411,
Neff Sales & Development LLC
Source: IRMLS,MLS#: 202614353
Facts & features
Interior
Bedrooms & bathrooms
- Bedrooms: 3
- Bathrooms: 1
- Full bathrooms: 1
- Main level bedrooms: 1
Bedroom 1
- Level: Main
Bedroom 2
- Level: Upper
Kitchen
- Level: Main
- Area: 121
- Dimensions: 11 x 11
Living room
- Level: Main
- Area: 372
- Dimensions: 31 x 12
Heating
- Electric, Natural Gas, Other
Cooling
- Window Unit(s)
Appliances
- Included: Refrigerator, Electric Cooktop, Oven-Built-In, Electric Water Heater
Features
- Eat-in Kitchen
- Flooring: Carpet, Vinyl
- Basement: Crawl Space,Sump Pump
- Attic: Storage
- Has fireplace: No
- Fireplace features: None
Interior area
- Total structure area: 1,414
- Total interior livable area: 1,414 sqft
- Finished area above ground: 1,414
- Finished area below ground: 0
Video & virtual tour
Property
Parking
- Total spaces: 1.5
- Parking features: Attached, Stone
- Attached garage spaces: 1.5
- Has uncovered spaces: Yes
Features
- Levels: One and One Half
- Stories: 1.5
- Patio & porch: Patio, Enclosed
- Exterior features: Fire Pit
- Fencing: Privacy,Split Rail
Lot
- Size: 4,443 Square Feet
- Dimensions: 50x 89
- Features: Level, City/Town/Suburb
Details
- Parcel number: 050209101062.000002
- Zoning: R-3
- Other equipment: TV Antenna, Sump Pump
Construction
Type & style
- Home type: SingleFamily
- Property subtype: Single Family Residence
Materials
- Vinyl Siding
- Roof: Asphalt,Shingle
Condition
- New construction: No
- Year built: 1923
Utilities & green energy
- Gas: CenterPoint Energy
- Sewer: City
- Water: City
Community & HOA
Community
- Subdivision: None
Location
- Region: Montpelier
Financial & listing details
- Tax assessed value: $90,300
- Annual tax amount: $268
- Date on market: 4/22/2026
- Listing terms: Conventional
Estimated market value
Not available
Estimated sales range
Not available
$1,064/mo
Price history
| Date | Event | Price |
|---|---|---|
| 4/22/2026 | Listed for sale | $110,000 |
Source:  IRMLS #202614353 Report a problem IRMLS #202614353 Report a problem | ||
Public tax history
| Year | Property taxes | Tax assessment |
|---|---|---|
| 2025 | $232 +368.2% | $90,300 +13.3% |
| 2024 | $50 | $79,700 +36.5% |
| 2023 | -- | $58,400 +19.4% |
| 2022 | -- | $48,900 -4.7% |
| 2021 | -- | $51,300 +2.4% |
| 2020 | -- | $50,100 +8.9% |
| 2019 | -- | $46,000 +5.5% |
| 2018 | -- | $43,600 +0.7% |
| 2017 | -- | $43,300 -3.3% |
| 2016 | -- | $44,800 -11.6% |
| 2014 | -- | $50,700 -4.7% |
| 2013 | $38 | $53,200 +1.7% |
| 2012 | -- | $52,300 +17.5% |
| 2011 | -- | $44,500 -3.1% |
| 2010 | -- | $45,900 -8.4% |
| 2009 | $265 | $50,100 +1.8% |
| 2007 | -- | $49,200 +19.7% |
| 2006 | -- | $41,100 +1.5% |
| 2004 | -- | $40,500 |
Find assessor info on the county website
Monthly payment
Est. payment
Payment breakdown
Explore the cost of this home by adjusting the details. Changes won't be saved.Climate risks
Neighborhood: 47359
Nearby schools
Schools provided by the listing agent
- Elementary: Blackford
- Middle: Blackford Jr/Sr
- High: Blackford Jr/Sr
- District: Blackford County
Source: IRMLS. This data may not be complete. We recommend contacting the local school district to confirm school assignments for this home.

Similar homes
- $--2 bd1 ba1.2k sqft5854 N 375 W, Bryant, IN 47326Auction
 MLS ID #202641805, Delmar W Wagler, Integrity Realty Group LLC. IRMLS
 - $99,0003 bd1 ba2.1k sqft150 E Pleasant St, Pennville, IN 47369For Sale
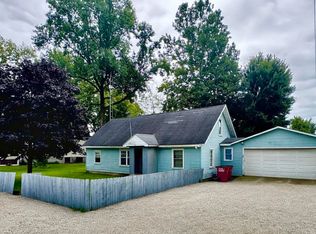 MLS ID #202639289, Guy Hinton, Coldwell Banker Real Estate Gr. IRMLS
 - $--2 bd1 ba1.7k sqft548 N Grover St, Warren, IN 46792Auction
 MLS ID #202641570, Brandon Steffen, Steffen Group. IRMLS
 - $109,9003 bd1 ba988 sqft609 Airedale Dr, Hartford City, IN 47348Active
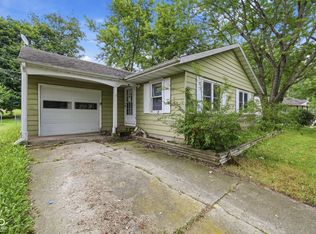 MLS ID #22119854, Peter Khosla, Peter Khosla, Inc. MIBOR as distributed by MLS GRID
