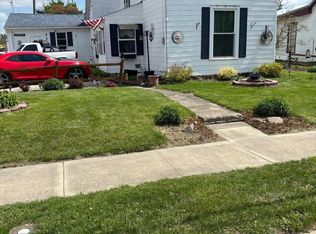
Ready for your next Fix or Flip? This Unique 1940's Fixer upper has a good portion of the work already started for you! Back door, Screen door & a Majority of the windows were installed in 2017 with a transferable lifetime warranty! 2/3 of the home has been reinsulated with Spray foam or blow in. New Pex water lines with manifold in 2017. Newer Hot Water Heater. New wiring with an updated 200 amp electrical panel in 2019 with an additional 100 amp panel in the detached garage! New drywall has been hung throughout over the years and is ready to be finished! Seller had a New sewer line ran from the house to the street recently. There is also a Detached 14x22 Garage for Extra Storage! This 2 Bed 1 Bath home is Awaiting your finishing touches! Home is being sold AS-IS so Cash or Construction financing only! There is so much potential with this property! Schedule a showing for your next Investment today!
Closed
$36,000
504 S Franklin Ave, Montpelier, IN 47359
2beds
1,227sqft
Single Family Residence
Built in 1940
5,227 Square Feet Lot
$58,400 Zestimate®
$--/sqft
$1,022 Estimated rent
Home value
$58,400
$44,000 - $75,000
$1,022/mo
Zestimate® history
Owner options
List your home for rent
$1,022/mo
Rent Zestimate®
Find your next renter with Zillow Rental Manager. Plus, with online applications, you can quickly screen prospective tenants – for free.
$1,022/mo
Rent Zestimate®
Refinance and save
$177/mo
Est. payment
Refinancing to a lower rate could help reduce your monthly payments and save thousands over the life of the loan.
$177/mo
Est. payment
Explore your selling options
Work with a Zillow partner agent
Leverage their expertise and Zillow's premium Showcase listings to get your home seen by more buyers.
Get startedList with your own agent
Get your home in front of millions of buyers by listing it on Zillow.
Learn how to do itSell it yourself
Take full control of how buyers see your home on Zillow by listing For Sale by Owner (FSBO).
List your homeWhat's special
Detached garageNew drywallNew wiringNew pex water linesBack doorScreen doorNewer hot water heater
Zillow last checked:
Listing updated:
Listed by:
Leslie Robbins dixiemoor4u@yahoo.com,
1st Choice Realty Group, LLC.
Bought with:
Tamia Armstrong, RB20001943
American Dream Team Real Estate Brokers
Source: IRMLS,MLS#: 202340434
Facts & features
Interior
Bedrooms & bathrooms
- Bedrooms: 2
- Bathrooms: 1
- Full bathrooms: 1
- Main level bedrooms: 2
Bedroom 1
- Level: Main
Bedroom 2
- Level: Main
Kitchen
- Level: Main
- Area: 162
- Dimensions: 9 x 18
Living room
- Level: Main
- Area: 299
- Dimensions: 13 x 23
Heating
- Baseboard
Cooling
- None
Appliances
- Included: Range/Oven Hook Up Elec, Electric Water Heater
- Laundry: Electric Dryer Hookup, Main Level, Washer Hookup
Features
- Ceiling Fan(s), Laminate Counters, Open Floorplan
- Flooring: Hardwood, Laminate
- Windows: Window Treatments
- Basement: Crawl Space
- Has fireplace: No
Interior area
- Total structure area: 1,227
- Total interior livable area: 1,227 sqft
- Finished area above ground: 1,227
- Finished area below ground: 0
Property
Parking
- Total spaces: 1
- Parking features: Detached, Gravel
- Garage spaces: 1
- Has uncovered spaces: Yes
Features
- Levels: One
- Stories: 1
- Patio & porch: Porch Covered
- Fencing: Wood
Lot
- Size: 5,227 Square Feet
- Dimensions: 60X88
- Features: Corner Lot, Sloped, City/Town/Suburb
Details
- Parcel number: 050209101063.000002
Construction
Type & style
- Home type: SingleFamily
- Architectural style: Bungalow
- Property subtype: Single Family Residence
Materials
- Aluminum Siding
- Foundation: Slab, Stone
- Roof: Asphalt
Condition
- New construction: No
- Year built: 1940
Utilities & green energy
- Electric: Indiana Michigan Power
- Sewer: City
- Water: City
Community & HOA
Community
- Subdivision: None
Location
- Region: Montpelier
Financial & listing details
- Tax assessed value: $70,500
- Annual tax amount: $475
- Date on market: 4/27/2024
- Listing terms: Cash
Price history
| Date | Event | Price |
|---|---|---|
| 4/26/2024 | Sold | $36,000-9.8% |
Source:  IRMLS #202340434 Report a problem IRMLS #202340434 Report a problem | ||
| 4/23/2024 | Pending sale | $39,900 |
Source: IRMLS #202340434 Report a problem | ||
| 11/3/2023 | Listed for sale | $39,900 |
Source: IRMLS #202340434 Report a problem | ||
Public tax history
| Year | Property taxes | Tax assessment |
|---|---|---|
| 2025 | $51 -90.7% | $70,500 +12.6% |
| 2024 | $554 +26.1% | $62,600 -8.3% |
| 2023 | $439 +44.4% | $68,300 +19.4% |
| 2022 | $304 +5% | $57,200 +38.8% |
| 2021 | $290 +20.2% | $41,200 +2.5% |
| 2020 | $241 +6.6% | $40,200 +9.5% |
| 2019 | $226 +8.3% | $36,700 +5.2% |
| 2018 | $209 -4.4% | $34,900 +0.9% |
| 2017 | $218 -11.2% | $34,600 -4.4% |
| 2016 | $246 -3.9% | $36,200 -13.4% |
| 2014 | $256 +5% | $41,800 -4.3% |
| 2013 | $244 +11.3% | $43,700 +1.9% |
| 2012 | $219 +34.9% | $42,900 +17.5% |
| 2011 | $162 -15.7% | $36,500 -2.9% |
| 2010 | $192 -8.1% | $37,600 -8.3% |
| 2009 | $209 | $41,000 +3.5% |
| 2007 | -- | $39,600 +17.5% |
| 2006 | -- | $33,700 +2.4% |
| 2004 | -- | $32,900 |
Find assessor info on the county website
Neighborhood: 47359
Nearby homes
- $31,7002 bd1 ba968 sqft510 S Franklin Ave, Montpelier, IN 47359Off Market
- $139,7003 bd1 ba1.9k sqft521 S Main St, Montpelier, IN 47359Off Market
- $110,0003 bd1 ba1.4k sqft523 S Main St, Montpelier, IN 47359For Sale
- $65,4003 bd1 ba1k sqft527 S Main St, Montpelier, IN 47359Off Market
- $25,5003 bd1 ba1.5k sqft534 S Franklin Ave, Montpelier, IN 47359Off Market
- $83,2002 bd1 ba1.3k sqft531 S Main St, Montpelier, IN 47359Off Market
- $103,3003 bd1 ba1.1k sqft457 S Main St, Montpelier, IN 47359Off Market
- $117,5003 bd1 ba1.6k sqft443 S Main St, Montpelier, IN 47359Off Market
Nearby schools
GreatSchools rating
- 5/10Blackford Intermediate SchoolGrades: PK-6Distance: 7.7 mi
- 5/10Blackford High SchoolGrades: 7-12Distance: 6.7 mi
- NABlackford Primary SchoolGrades: PK-2Distance: 9 mi
Schools provided by the listing agent
- Elementary: Blackford
- Middle: Blackford Jr/Sr
- High: Blackford Jr/Sr
- District: Blackford County
Source: IRMLS. This data may not be complete. We recommend contacting the local school district to confirm school assignments for this home.
- Indiana
- Blackford County
- Montpelier
- 47359
- 504 S Franklin Ave
Nearby cities
Nearby zip codes
Other Montpelier Topics
