Step into the timeless charm and endless potential of this classic early-1900s two-story home, beautifully positioned on a spacious corner lot. Offering nearly 1,300 square feet of living space, the home features 3 bedrooms, 1.5 bathrooms, and a generous eat-in kitchen with all appliances included. One of the property's most impressive features is the expansive 25' x 31' heated shop, complete with a second floor offering exceptional space for a workshop, hobby area, additional storage, or future possibilities. An enclosed covered back porch and outdoor patio create additional spaces to relax, entertain, and enjoy the property. Additional highlights include a metal roof on the rear portion of the home, installed about four years ago, and a convenient location near local parks and amenities. Located within the Bluffton-Harrison Metropolitan School District, this property blends historic character, versatility, and incredible potential for its next owner. The property is sold as is.
Active
$110,000
1128 W Cherry St, Bluffton, IN 46714
3beds
1,284sqft
Single Family Residence
Built in 1900
7,840 Square Feet Lot
$102,400 Zestimate®
$--/sqft
$-- HOA
What's special
Enclosed covered back porchOutdoor patioSpacious corner lot
- 44 days
- 495
- 30
Likely to sell faster than
Zillow last checked:
Listing updated:
Listed by:
Tyler Dohner Cell:260-246-1298,
CENTURY 21 Bradley Realty, Inc
Source: IRMLS,MLS#: 202636866
Facts & features
Interior
Bedrooms & bathrooms
- Bedrooms: 3
- Bathrooms: 2
- Full bathrooms: 1
- 1/2 bathrooms: 1
- Main level bedrooms: 1
Bedroom 1
- Level: Main
Bedroom 2
- Level: Upper
Kitchen
- Level: Main
- Area: 165
- Dimensions: 11 x 15
Living room
- Level: Main
- Area: 255
- Dimensions: 17 x 15
Heating
- Natural Gas, Forced Air
Cooling
- Window Unit(s)
Appliances
- Included: Refrigerator, Dryer-Gas, Gas Range, Gas Water Heater
- Laundry: Main Level
Features
- 1st Bdrm En Suite, Ceiling Fan(s), Laminate Counters, Main Level Bedroom Suite
- Flooring: Carpet, Laminate
- Doors: Storm Door(s)
- Windows: Blinds
- Basement: Crawl Space
- Has fireplace: No
- Fireplace features: None
Interior area
- Total structure area: 1,284
- Total interior livable area: 1,284 sqft
- Finished area above ground: 1,284
- Finished area below ground: 0
Video & virtual tour
Property
Parking
- Total spaces: 2
- Parking features: Detached, Garage Door Opener, Concrete
- Garage spaces: 2
- Has uncovered spaces: Yes
Features
- Levels: Two
- Stories: 2
- Patio & porch: Porch
- Exterior features: Workshop
- Fencing: None
Lot
- Size: 7,840 Square Feet
- Dimensions: 58x136
- Features: Corner Lot, Level, City/Town/Suburb
Details
- Additional structures: Shed
- Parcel number: 900805507007.000004
- Other equipment: Sump Pump
Construction
Type & style
- Home type: SingleFamily
- Architectural style: Traditional
- Property subtype: Single Family Residence
Materials
- Vinyl Siding
- Foundation: Slab
- Roof: Asphalt
Condition
- New construction: No
- Year built: 1900
Utilities & green energy
- Sewer: City
- Water: City
Community & HOA
Community
- Subdivision: None
Location
- Region: Bluffton
Financial & listing details
- Tax assessed value: $126,400
- Annual tax amount: $740
- Date on market: 9/6/2026
- Listing terms: Cash,Conventional
- Road surface type: Asphalt
Estimated market value
$102,400
$96,000 - $108,000
$1,377/mo
Price history
| Date | Event | Price |
|---|---|---|
| 9/6/2026 | Listed for sale | $110,000-21.4% |
Source:  IRMLS #202636866 Report a problem IRMLS #202636866 Report a problem | ||
| 8/22/2026 | Listing removed | $140,000 |
Source: IRMLS #202614101 Report a problem | ||
| 4/21/2026 | Listed for sale | $140,000 |
Source: IRMLS #202614101 Report a problem | ||
| 2/25/2026 | Listing removed | $140,000 |
Source: IRMLS #202547228 Report a problem | ||
| 11/25/2025 | Listed for sale | $140,000+204.3% |
Source: IRMLS #202547228 Report a problem | ||
| 7/2/2007 | Sold | $46,000-13.2%$36/sqft |
Source: Public Record Report a problem | ||
| 4/2/2007 | Sold | $53,016$41/sqft |
Source: Public Record Report a problem | ||
Public tax history
| Year | Property taxes | Tax assessment |
|---|---|---|
| 2025 | $338 +2% | $126,400 +4.6% |
| 2024 | $331 +2% | $120,800 +6.4% |
| 2023 | $324 +37% | $113,500 +13.6% |
| 2022 | $237 +76.3% | $99,900 +10.4% |
| 2021 | $134 -12.9% | $90,500 +8.5% |
| 2020 | $154 -64.6% | $83,400 +3.2% |
| 2019 | $436 -16% | $80,800 +0.7% |
| 2018 | $519 -16.4% | $80,200 +11.2% |
| 2017 | $621 +167.3% | $72,100 +5.6% |
| 2016 | $232 +8.9% | $68,300 +7.6% |
| 2014 | $213 +18.1% | $63,500 +1.4% |
| 2013 | $180 -7.7% | $62,600 -1.6% |
| 2012 | $196 -10.3% | $63,600 +21.4% |
| 2011 | $218 -1.3% | $52,400 |
| 2010 | $221 -78.9% | $52,400 |
| 2009 | $1,048 +110.7% | $52,400 -19.6% |
| 2006 | $497 | $65,200 +10.3% |
| 2005 | -- | $59,100 |
Find assessor info on the county website
Monthly payment
Est. payment
Payment breakdown
Explore the cost of this home by adjusting the details. Changes won't be saved.Climate risks
Neighborhood: 46714
Nearby schools
Schools provided by the listing agent
- Elementary: Bluffton Harrison
- Middle: Bluffton Harrison
- High: Bluffton
- District: MSD of Bluffton Harrison
Source: IRMLS. This data may not be complete. We recommend contacting the local school district to confirm school assignments for this home.
Similar homes
- $165,0002 bd2 ba1.5k sqft1596 N William Wells Cir, Bluffton, IN 46714For Sale
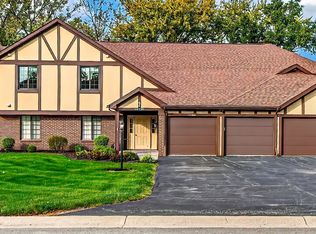 MLS ID #202642795, Catherine Peterson, Steffen Group. IRMLS
 - $80,0002 bd1 ba848 sqft516 E Townley St, Bluffton, IN 46714For Sale
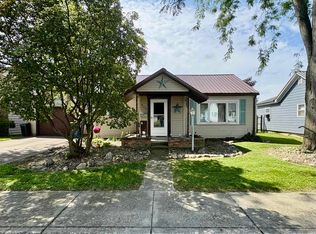 MLS ID #202634508, Nicholas Huffman, Steffen Group. IRMLS
 - $65,0002 bd1 ba720 sqft428 W Townley St, Bluffton, IN 46714For Sale
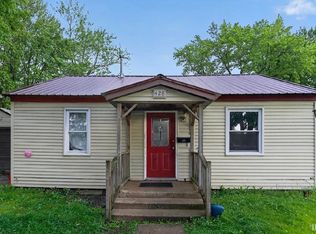 MLS ID #202619542, Nolan Sinclair, Hoereth Real Estate. IRMLS
 - $73,5342 bd1 ba888 sqft5911 S State Route 1, Bluffton, IN 46714For Sale
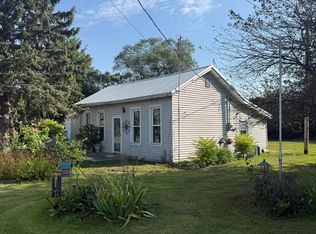 MLS ID #202637383, Brittany E Meza, Keller Williams Realty Group. IRMLS
