Easy living in downtown Decatur in this freshly updated one story home. New metal roof in 2024! Newer windows and flooring.
Active
$110,000
921 Dierkes St, Decatur, IN 46733
2beds
768sqft
Single Family Residence
Built in 1910
6,098 Square Feet Lot
$107,400 Zestimate®
$--/sqft
$-- HOA
What's special
Newer windows
- 20 days
- 526
- 45
Zillow last checked:
Listing updated:
Listed by:
Chandler Gerber 260-273-8792,
Northern Lakes Realty
Source: IRMLS,MLS#: 202641474
Facts & features
Interior
Bedrooms & bathrooms
- Bedrooms: 2
- Bathrooms: 1
- Full bathrooms: 1
- Main level bedrooms: 2
Bedroom 1
- Level: Main
Bedroom 2
- Level: Main
Kitchen
- Level: Main
- Area: 110
- Dimensions: 11 x 10
Living room
- Level: Main
- Area: 231
- Dimensions: 21 x 11
Heating
- Natural Gas, Forced Air
Cooling
- Central Air
Appliances
- Included: Range/Oven Hook Up Elec, Refrigerator, Washer, Dryer-Electric, Electric Oven, Electric Range
- Laundry: Main Level
Features
- Laminate Counters
- Flooring: Carpet, Vinyl
- Basement: Crawl Space,Partial,Unfinished,Block,Sump Pump
- Has fireplace: No
Interior area
- Total structure area: 1,536
- Total interior livable area: 768 sqft
- Finished area above ground: 768
- Finished area below ground: 0
Video & virtual tour
Property
Features
- Levels: One
- Stories: 1
Lot
- Size: 6,098 Square Feet
- Dimensions: 50x120
- Features: Level, City/Town/Suburb
Details
- Additional structures: Shed
- Parcel number: 010234310023.000014
- Other equipment: Sump Pump
Construction
Type & style
- Home type: SingleFamily
- Architectural style: Traditional
- Property subtype: Single Family Residence
Materials
- Vinyl Siding
- Roof: Metal
Condition
- New construction: No
- Year built: 1910
Utilities & green energy
- Electric: Other
- Gas: NIPSCO
- Sewer: City
- Water: City
Community & HOA
Community
- Subdivision: None
Location
- Region: Decatur
Financial & listing details
- Tax assessed value: $56,700
- Annual tax amount: $1,134
- Date on market: 10/7/2026
- Listing terms: Cash,Conventional
Estimated market value
$107,400
$97,000 - $118,000
$1,005/mo
Price history
| Date | Event | Price |
|---|---|---|
| 10/7/2026 | Listed for sale | $110,000+46.7% |
Source:  IRMLS #202641474 Report a problem | ||
| 2/9/2024 | Listing removed | -- |
Source: Zillow Rentals Report a problem | ||
| 1/26/2024 | Listed for rent | $800$1/sqft |
Source: Zillow Rentals Report a problem | ||
| 1/24/2024 | Sold | $75,000-14.3% |
Source: IRMLS #202343184 Report a problem | ||
| 1/8/2024 | Pending sale | $87,500 |
Source: IRMLS #202343184 Report a problem | ||
| 11/29/2023 | Listed for sale | $87,500+16.8% |
Source: IRMLS #202343184 Report a problem | ||
| 6/20/2022 | Pending sale | $74,900 |
Source: IRMLS #202223416 Report a problem | ||
| 6/13/2022 | Listed for sale | $74,900+66.8% |
Source: IRMLS #202223416 Report a problem | ||
| 10/26/2018 | Listing removed | $44,900$58/sqft |
Source: Krueckeberg Auction and Realty #201845572 Report a problem | ||
| 10/9/2018 | Listed for sale | $44,900$58/sqft |
Source: Krueckeberg Auction and Realty #201845572 Report a problem | ||
| 8/2/2017 | Listing removed | $44,900$58/sqft |
Source: Prestige Realty & Associates LLC #201718453 Report a problem | ||
| 6/16/2017 | Price change | $44,900-10%$58/sqft |
Source: Prestige Realty & Associates LLC #201718453 Report a problem | ||
| 5/16/2017 | Price change | $49,900-9.1%$65/sqft |
Source: Prestige Realty & Associates LLC #201718453 Report a problem | ||
| 5/1/2017 | Listed for sale | $54,900$71/sqft |
Source: Prestige Realty & Associates LLC #201718453 Report a problem | ||
Public tax history
| Year | Property taxes | Tax assessment |
|---|---|---|
| 2025 | $367 +4.6% | $56,700 +6% |
| 2024 | $351 +48.3% | $53,500 +6.2% |
| 2023 | $237 -73.1% | $50,400 +7.2% |
| 2022 | $879 +6.8% | $47,000 +7.3% |
| 2021 | $823 +1.5% | $43,800 +6.8% |
| 2020 | $811 +2.8% | $41,000 +1.5% |
| 2019 | $789 +2.1% | $40,400 +2.8% |
| 2018 | $773 +3.5% | $39,300 +2.1% |
| 2017 | $747 | $38,500 +3.5% |
| 2016 | $747 +3.4% | $37,200 +3.3% |
| 2014 | $722 -4.5% | $36,000 -4.5% |
| 2013 | $757 +3% | $37,700 +3% |
| 2012 | $735 +2.2% | $36,600 +2.2% |
| 2011 | $719 -3% | $35,800 -3% |
| 2010 | $741 -1.9% | $36,900 -1.9% |
| 2009 | $755 -20% | $37,600 +5% |
| 2007 | $943 | $35,800 +1.7% |
| 2006 | -- | $35,200 +16.9% |
| 2005 | -- | $30,100 |
Find assessor info on the county website
Monthly payment
Est. payment
Payment breakdown
Explore the cost of this home by adjusting the details. Changes won't be saved.Climate risks
Neighborhood: 46733
Nearby schools
Schools provided by the listing agent
- Elementary: Bellmont
- Middle: Bellmont
- High: Bellmont
- District: North Adams Community
Source: IRMLS. This data may not be complete. We recommend contacting the local school district to confirm school assignments for this home.
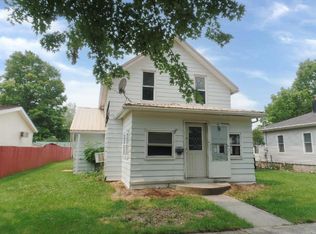

Similar homes
- $136,9002 bd1 ba720 sqft382 Stevenson St, Decatur, IN 46733For Sale
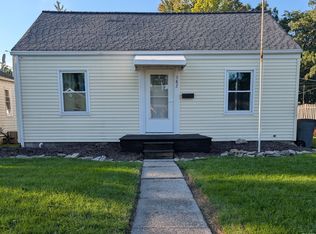 MLS ID #202640584, Dalton Hall, Keller Williams Realty Group. IRMLS
- $--2 bd1 ba689 sqft2708 Westward Dr, Fort Wayne, IN 46809Auction
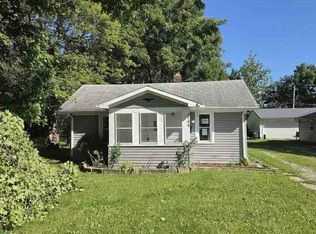 ServiceLink Auction
- $109,0002 bd1 ba967 sqft729 S Tyler St, Van Wert, OH 45891For Sale
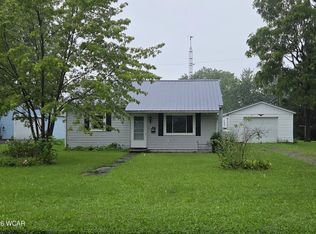
 MLS ID #311374, Richard Clark, Dick Clark Real Estate, LLC. WCAR OH
- $107,5202 bd1 ba768 sqft308 Pleasant St, Van Wert, OH 45891For Sale
 MLS ID #311868, Chester Straley, Straley Realty & Auctioneers- Van Wert. WCAR OH
- $110,0003 bd1 ba1.1k sqft157 E 2nd St, Rockford, OH 45882For Sale
 MLS ID #1045678, Kelly Westgerdes, Lake Shore Realtors. WRIST
