Looking for a newly remodeled Ranch, with 3 bedrooms master is ensuite with full bathroom. There is another full bath for other 2 bedrooms, a large living room, raised dining room, galley kitchen and Laundry area. There is a covered front porch and a carport in the back a joined to the 2 car garage. This home has a large yard and some landscaping has been done this cute updated jem wont last long come check it out. This home is great for downsizing only 1 story and a starter home.
Active
Price cut: $8K (10/1)
$150,000
466 E Maple St, Berne, IN 46711
3beds
1,104sqft
Manufactured Home
Built in 1973
9,583 Square Feet Lot
$155,300 Zestimate®
$--/sqft
$-- HOA
What's special
Laundry areaCovered front porchRaised dining roomSome landscapingLarge yardGalley kitchen
- 58 days
- 507
- 44
Zillow last checked:
Listing updated:
Listed by:
Sheryl Inskeep 419-733-5719,
Harner Realty LLC
Source: IRMLS,MLS#: 202631826
Facts & features
Interior
Bedrooms & bathrooms
- Bedrooms: 3
- Bathrooms: 2
- Full bathrooms: 2
- Main level bedrooms: 3
Bedroom 1
- Level: Main
Bedroom 2
- Level: Main
Dining room
- Level: Main
- Area: 120
- Dimensions: 10 x 12
Kitchen
- Level: Main
- Area: 80
- Dimensions: 10 x 8
Living room
- Level: Main
- Area: 240
- Dimensions: 16 x 15
Heating
- Natural Gas, Forced Air
Cooling
- Central Air, None
Appliances
- Included: Refrigerator, Washer, Dryer-Electric, Electric Water Heater
- Laundry: Main Level
Features
- 1st Bdrm En Suite, Ceiling Fan(s), Laminate Counters, Eat-in Kitchen, Main Level Bedroom Suite
- Flooring: Carpet, Laminate
- Has basement: No
- Has fireplace: No
Interior area
- Total structure area: 1,104
- Total interior livable area: 1,104 sqft
- Finished area above ground: 1,104
- Finished area below ground: 0
Video & virtual tour
Property
Parking
- Total spaces: 2
- Parking features: Detached, Garage Door Opener, Gravel
- Garage spaces: 2
- Has uncovered spaces: Yes
Features
- Levels: One
- Stories: 1
- Patio & porch: Porch Covered
Lot
- Size: 9,583 Square Feet
- Dimensions: 53X120
- Features: Other, City/Town/Suburb
Details
- Parcel number: 010833401009.000010
Construction
Type & style
- Home type: MobileManufactured
- Architectural style: Ranch
- Property subtype: Manufactured Home
Materials
- Brick, Vinyl Siding
- Foundation: Slab
- Roof: Metal
Condition
- New construction: No
- Year built: 1973
Utilities & green energy
- Sewer: City
- Water: City
Community & HOA
Community
- Subdivision: Other
Location
- Region: Berne
Financial & listing details
- Tax assessed value: $71,000
- Annual tax amount: $1,300
- Date on market: 8/5/2026
- Listing terms: Cash,Conventional,FHA,USDA Loan,VA Loan
Estimated market value
$155,300
$148,000 - $163,000
Not available
Price history
| Date | Event | Price |
|---|---|---|
| 10/1/2026 | Price change | $150,000-5.1% |
Source:  IRMLS #202631826 Report a problem IRMLS #202631826 Report a problem | ||
| 9/25/2026 | Price change | $158,000-1.9% |
Source: IRMLS #202631826 Report a problem | ||
| 9/11/2026 | Listed for sale | $161,000 |
Source: IRMLS #202631826 Report a problem | ||
| 8/31/2026 | Pending sale | $161,000 |
Source: IRMLS #202631826 Report a problem | ||
| 8/24/2026 | Price change | $161,000-3.6% |
Source: IRMLS #202631826 Report a problem | ||
| 8/17/2026 | Price change | $167,000-4.6% |
Source: IRMLS #202631826 Report a problem | ||
| 8/5/2026 | Listed for sale | $175,000 |
Source: IRMLS #202631826 Report a problem | ||
Public tax history
| Year | Property taxes | Tax assessment |
|---|---|---|
| 2025 | $666 +1.9% | $71,000 +10.6% |
| 2024 | $653 +5.9% | $64,200 -0.3% |
| 2023 | $617 +56% | $64,400 +4.4% |
| 2022 | $395 +7.7% | $61,700 +8.1% |
| 2021 | $367 +6.8% | $57,100 +3.6% |
| 2020 | $344 -43.7% | $55,100 +4.6% |
| 2019 | $610 +142.3% | $52,700 +4.4% |
| 2018 | $252 -47.1% | $50,500 +4.8% |
| 2017 | $476 +102% | $48,200 +2.8% |
| 2016 | $236 +23.6% | $46,900 +11.7% |
| 2014 | $191 -17.8% | $42,000 -4.3% |
| 2013 | $232 +3.1% | $43,900 +3.1% |
| 2012 | $225 +48.4% | $42,600 +33.1% |
| 2011 | $152 -3.5% | $32,000 -2.4% |
| 2010 | $157 +4% | $32,800 -1.2% |
| 2009 | $151 -19.3% | $33,200 +2.8% |
| 2007 | $187 | $32,300 +10.6% |
| 2006 | -- | $29,200 |
Find assessor info on the county website
Monthly payment
Climate risks
Neighborhood: 46711
Nearby schools
Schools provided by the listing agent
- Elementary: South Adams
- Middle: South Adams
- High: South Adams
- District: South Adams
Source: IRMLS. This data may not be complete. We recommend contacting the local school district to confirm school assignments for this home.
Similar homes
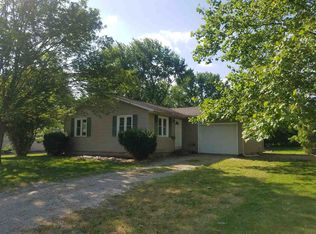
- $189,0003 bd2 ba1.5k sqft405 N Sprunger St, Berne, IN 46711For Sale
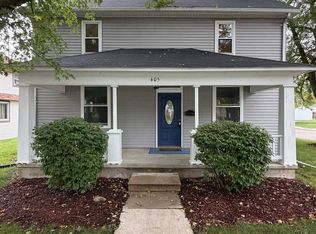 MLS ID #202640869, Marla Clauser, Green Realty Group. IRMLS
 - $219,0003 bd1 ba1.2k sqft562 E Franklin St, Berne, IN 46711For Sale
 MLS ID #202637226, Robert Green, Green Realty Group. IRMLS
 - $210,0003 bd2 ba1.4k sqft417 Center St, Berne, IN 46711For Sale
 MLS ID #202601920, Barton R Lehman, Miz Lehman REALTORS-Auctioneer. IRMLS
 - $150,0003 bd2 ba1k sqft122 Selkirk Ln, Decatur, IN 46733Auction
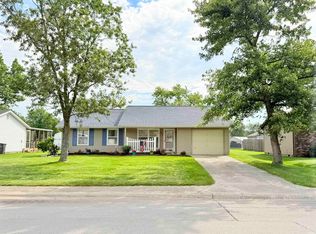 MLS ID #202637441, Timothy S McCulloch, Scheerer McCulloch Real Estate. IRMLS
 - $135,0002 bd1 ba1.1k sqft9842 State Route 49, Rockford, OH 45882For Sale
 MLS ID #1048849, Joshua Johnson, Gray Realty, LLC. WRIST
 - $215,0003 bd1 ba1.2k sqft11496 State Route 118, Rockford, OH 45882For SaleMLS ID #1047324, John Barnett, Progress, Realtors. WRIST
- $110,0003 bd1 ba1.1k sqft157 E 2nd St, Rockford, OH 45882For SaleMLS ID #1045678, Kelly Westgerdes, Lake Shore Realtors. WRIST
