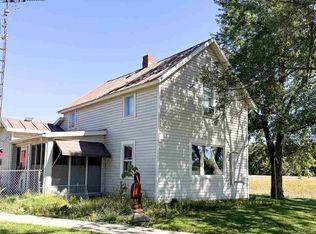
This 2 bedroom 1 bath home is ready to move into right away. The standing seam metal roof was installed in 2023. The hardwood floors are in great shape. The large 2 car garage has a hook up for a whole house generator. This home is located on the south side of Portland in an established neighborhood.
Active under contract
$169,900
1121 S Miller Ave, Portland, IN 47371
2beds
1,056sqft
Single Family Residence
Built in 1956
7,840 Square Feet Lot
$161,300 Zestimate®
$--/sqft
$-- HOA
What's special
Standing seam metal roofHardwood floors
- 74 days
- 343
- 17
Zillow last checked:
Listing updated:
Listed by:
Matt Glentzer Cell:765-215-1685,
RE/MAX Evolve
Source: IRMLS,MLS#: 202630927
Facts & features
Interior
Bedrooms & bathrooms
- Bedrooms: 2
- Bathrooms: 1
- Full bathrooms: 1
- Main level bedrooms: 2
Bedroom 1
- Level: Main
Bedroom 2
- Level: Main
Kitchen
- Level: Main
- Area: 112
- Dimensions: 14 x 8
Living room
- Level: Main
- Area: 288
- Dimensions: 24 x 12
Heating
- Radiant, Wall Furnace, Multiple Heating Systems
Cooling
- Central Air, Window Unit(s)
Appliances
- Included: Microwave, Refrigerator, Washer, Dryer-Electric, Electric Oven, Gas Water Heater
- Laundry: Electric Dryer Hookup
Features
- Ceiling Fan(s), Tub/Shower Combination
- Flooring: Hardwood
- Basement: Crawl Space
- Has fireplace: No
- Fireplace features: None
Interior area
- Total structure area: 1,056
- Total interior livable area: 1,056 sqft
- Finished area above ground: 1,056
- Finished area below ground: 0
Video & virtual tour
Property
Parking
- Total spaces: 2
- Parking features: Detached, Garage Door Opener
- Garage spaces: 2
Features
- Levels: One
- Stories: 1
Lot
- Size: 7,840 Square Feet
- Dimensions: 60x132
- Features: Level
Details
- Parcel number: 380729104038.000034
Construction
Type & style
- Home type: SingleFamily
- Architectural style: Traditional
- Property subtype: Single Family Residence
Materials
- Vinyl Siding
- Roof: Metal
Condition
- New construction: No
- Year built: 1956
Utilities & green energy
- Sewer: City
- Water: City
Community & HOA
Community
- Subdivision: None
Location
- Region: Portland
Financial & listing details
- Tax assessed value: $77,600
- Annual tax amount: $346
- Date on market: 7/31/2026
- Listing terms: Cash,Conventional,FHA,USDA Loan,VA Loan
Estimated market value
$161,300
$153,000 - $169,000
$992/mo
Price history
| Date | Event | Price |
|---|---|---|
| 7/31/2026 | Listed for sale | $169,900 |
Source:  IRMLS #202630927 Report a problem IRMLS #202630927 Report a problem | ||
Public tax history
| Year | Property taxes | Tax assessment |
|---|---|---|
| 2025 | $337 -8.2% | $77,600 +8.7% |
| 2024 | $367 +2.6% | $71,400 +1.1% |
| 2023 | $358 +2% | $70,600 +2.2% |
| 2022 | $351 +6.2% | $69,100 +18.5% |
| 2021 | $331 +17.4% | $58,300 +5% |
| 2020 | $282 +3.5% | $55,500 +3.7% |
| 2019 | $272 +19.2% | $53,500 +8.1% |
| 2017 | $229 -2.2% | $49,500 +0.6% |
| 2016 | $234 +10.2% | $49,200 +5.6% |
| 2014 | $212 -11.7% | $46,600 -1.7% |
| 2013 | $240 +6.3% | $47,400 -1.5% |
| 2012 | $226 -13.2% | $48,100 +2.8% |
| 2011 | $260 -16.2% | $46,800 -12.7% |
| 2010 | $311 +76.9% | $53,600 -4.1% |
| 2009 | $176 +42.3% | $55,900 +4.3% |
| 2007 | $123 -73.4% | $53,600 +3.5% |
| 2006 | $463 | $51,800 +7% |
| 2005 | -- | $48,400 |
Find assessor info on the county website
Monthly payment
Est. payment
Payment breakdown
Explore the cost of this home by adjusting the details. Changes won't be saved.Climate risks
Neighborhood: 47371
Nearby schools
Schools provided by the listing agent
- Elementary: East Jay
- Middle: Jay County
- High: Jay County
- District: Jay Schools
Source: IRMLS. This data may not be complete. We recommend contacting the local school district to confirm school assignments for this home.

Similar homes
- $197,5003 bd2 ba1.4k sqft608 S Western Ave, Portland, IN 47371For Sale
 MLS ID #202641137, Kim Loy, Loy Real Estate. IRMLS
 - $222,4003 bd2 ba1.4k sqft812 S Jean Dr, Portland, IN 47371For Sale
 MLS ID #202625028, Jerod Clark, Green Realty Group. IRMLS
 - $169,9003 bd1 ba1.5k sqft2640 E 300 N, Winchester, IN 47394For Sale
 MLS ID #10054521, Jill Friend. RLMS
 - $179,9003 bd2 ba1.4k sqft508 S Clem St, Winchester, IN 47394For Sale
 MLS ID #10054249, Paul Faddis. RLMS
 - $135,0002 bd1 ba1.1k sqft9842 State Route 49, Rockford, OH 45882For Sale
 MLS ID #1048849, Joshua Johnson, Gray Realty, LLC. WRIST
 - $139,9002 bd2 ba1.2k sqft309 S Market St, Union City, OH 45390For Sale
 MLS ID #965777, Donald E Lewis, Glasshouse Realty Group. DABR MLS
