Welcome home to 302 Shrack Lane! Built in 2020, this inviting single-story home offers 4 bedrooms, 2 full baths and an attached 2-car garage, all with a comfortable layout designed for easy everyday living. All new interior painting including doors and trim, and all new flooring throughout! The spacious kitchen opens to the living area, creating a bright and welcoming space that's perfect for gathering, entertaining or simply relaxing at home. The owner's suite provides a private retreat with its own full bath and walk-in closet, while three additional bedrooms offer plenty of room for family, guests, a home office or hobby space. Enjoy the ease of one-level living along with a newer home in a quiet, established neighborhood. Located in Dunkirk, you'll be close to local schools and everyday conveniences, with community favorites such as Dunkirk City Park, the community pool, West Jay Community Center and Dunkirk Public Library nearby. NO HOA!! Whether you're enjoying time at home or getting out into the community, this home offers a great combination of space, comfort and small-town living. Don't miss your opportunity to make 302 Shrack Lane your new home! Structural warranty from builder still applies!
Active
Price cut: $9K (10/20)
$185,900
302 Shrack Ln, Dunkirk, IN 47336
4beds
1,414sqft
Residential, Single Family Residence
Built in 2019
0.39 Acres Lot
$-- Zestimate®
$131/sqft
$-- HOA
What's special
Inviting single-story homeEase of one-level livingAll new flooring throughout
- 20 days
- 283
- 23
Zillow last checked:
Listing updated:
Listed by:
Angela Line aline@highgarden.com,
Highgarden Real Estate,
Ryan Radecki 317-752-5826,
Highgarden Real Estate
Source: MIBOR as distributed by MLS GRID,MLS#: 22128426
Facts & features
Interior
Bedrooms & bathrooms
- Bedrooms: 4
- Bathrooms: 2
- Full bathrooms: 2
- Main level bathrooms: 2
- Main level bedrooms: 4
Primary bedroom
- Level: Main
- Area: 156 Square Feet
- Dimensions: 13x12
Bedroom 2
- Level: Main
- Area: 110 Square Feet
- Dimensions: 10x11
Bedroom 3
- Level: Main
- Area: 110 Square Feet
- Dimensions: 11x10
Bedroom 4
- Level: Main
- Area: 110 Square Feet
- Dimensions: 11x10
Kitchen
- Level: Main
- Area: 110 Square Feet
- Dimensions: 10x11
Living room
- Level: Main
- Area: 238 Square Feet
- Dimensions: 17x14
Heating
- Electric, Forced Air
Cooling
- Central Air
Appliances
- Included: Electric Cooktop, Dishwasher, Electric Water Heater, Disposal, Refrigerator
Features
- High Speed Internet, Pantry, Walk-In Closet(s)
- Windows: Wood Work Painted
- Has basement: No
Interior area
- Total structure area: 1,414
- Total interior livable area: 1,414 sqft
Property
Parking
- Total spaces: 2
- Parking features: Attached
- Attached garage spaces: 2
- Details: Garage Parking Other(Garage Door Opener)
Features
- Levels: One
- Stories: 1
- Patio & porch: Covered
Lot
- Size: 0.39 Acres
Details
- Parcel number: 380904300030019014
- Horse amenities: None
Construction
Type & style
- Home type: SingleFamily
- Architectural style: Traditional
- Property subtype: Residential, Single Family Residence
Materials
- Vinyl Siding
- Foundation: Slab
Condition
- New construction: No
- Year built: 2019
Utilities & green energy
- Water: Public
Community & HOA
Community
- Subdivision: Quincy
HOA
- Has HOA: No
Location
- Region: Dunkirk
Financial & listing details
- Price per square foot: $131/sqft
- Tax assessed value: $142,300
- Annual tax amount: $3,052
- Date on market: 10/2/2026
- Cumulative days on market: 21 days
Estimated market value
Not available
Estimated sales range
Not available
Not available
Price history
| Date | Event | Price |
|---|---|---|
| 10/20/2026 | Price change | $185,900-4.6%$131/sqft |
Source:  MIBOR as distributed by MLS GRID #22128426 Report a problem | ||
| 10/2/2026 | Listed for sale | $194,900$138/sqft |
Source: MIBOR as distributed by MLS GRID #22128426 Report a problem | ||
| 7/12/2024 | Listing removed | -- |
Source: Zillow Rentals Report a problem | ||
| 6/25/2024 | Listed for rent | $1,350$1/sqft |
Source: Zillow Rentals Report a problem | ||
| 6/25/2024 | Listing removed | -- |
Source: Zillow Rentals Report a problem | ||
| 6/13/2024 | Listed for rent | $1,350+5.9%$1/sqft |
Source: Zillow Rentals Report a problem | ||
| 5/23/2023 | Listing removed | -- |
Source: Zillow Rentals Report a problem | ||
| 4/29/2023 | Listed for rent | $1,275$1/sqft |
Source: Zillow Rentals Report a problem | ||
Public tax history
| Year | Property taxes | Tax assessment |
|---|---|---|
| 2025 | $2,752 +3.9% | $142,300 +6% |
| 2024 | $2,648 +1.4% | $134,200 +4.2% |
| 2023 | $2,613 +13.7% | $128,800 +1.4% |
| 2022 | $2,298 +18613.5% | $127,000 +17.7% |
| 2021 | $12 +19% | $107,900 +26875% |
| 2020 | $10 -0.2% | $400 -20% |
| 2019 | $10 -17.1% | $500 -16.7% |
| 2017 | $12 -14.4% | $600 |
| 2016 | $15 -1.1% | $600 -14.3% |
| 2014 | $15 +41.7% | $700 +40% |
| 2011 | $10 +24.7% | $500 +25% |
| 2010 | $8 +4.3% | $400 |
| 2009 | $8 | $400 |
Find assessor info on the county website
Monthly payment
Est. payment
Payment breakdown
Explore the cost of this home by adjusting the details. Changes won't be saved.Climate risks
Neighborhood: 47336
Nearby schools
Schools provided by the listing agent
- High: Jay County Jr/Sr High School
Source: MIBOR as distributed by MLS GRID. This data may not be complete. We recommend contacting the local school district to confirm school assignments for this home.

Similar homes
- $177,9003 bd2 ba1.2k sqft304 Shrack Ln, Dunkirk, IN 47336Active
 MLS ID #22128420, Angela Line, Highgarden Real Estate. MIBOR as distributed by MLS GRID
- $135,0004 bd2 ba1.6k sqft501 Walsh Ct, Dunkirk, IN 47336Active
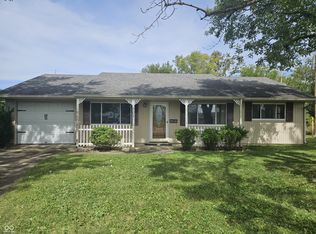 MLS ID #22126222, Rick Hogge, Keller Williams Indpls Metro N. MIBOR as distributed by MLS GRID
- $165,9002 bd1 ba1k sqft17150 167th, Dunkirk, IN 47336For Sale
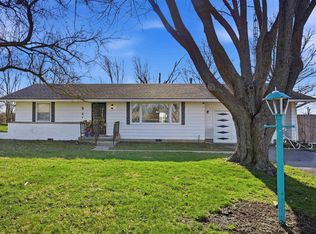 MLS ID #202608674, Jerrett Flesher, Flesher Brothers Auctioneering and Real Estate Inc. IRMLS
- $184,9004 bd2 ba1.4k sqft500 N Mohee Dr, Hartford City, IN 47348For Sale
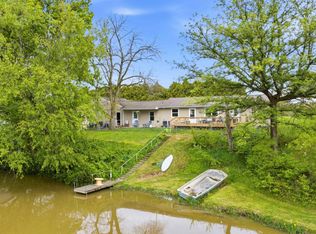 MLS ID #202617125, Tiffany Gaddis, Home 2 Home Realty Group. IRMLS
