Welcome home to 304 Shrack Lane! Built in 2020, this inviting 3-bedroom, 2-bath home offers the ease of newer construction with a comfortable layout designed for everyday living. Step inside to a bright, welcoming interior with an open flow between the living, dining and kitchen areas-perfect for relaxing at home or gathering with friends and family. The primary bedroom features its own private bath, while two additional bedrooms provide plenty of flexibility for family, guests or a home office. All new exterior paint including doors and trim and all new flooring throughout! Outside, enjoy a spacious lot with room to relax, play, garden or entertain. Located in an established neighborhood in Dunkirk, this home offers small-town living while keeping everyday conveniences close by. Spend summer days at the Dunkirk Community Pool, enjoy the walking trails and recreation at Dunkirk City Park, visit the local library or explore the area's unique glass-making history at the Dunkirk Glass Museum. With local schools, parks and community amenities nearby, you'll love the combination of comfort, convenience and community this home has to offer. NO HOA!! Move-in ready and waiting for its next owner-come see why 304 Shrack Lane is a great place to call home!
Active
Price cut: $7K (10/20)
$177,900
304 Shrack Ln, Dunkirk, IN 47336
3beds
1,264sqft
Residential, Single Family Residence
Built in 2019
0.3 Acres Lot
$174,800 Zestimate®
$141/sqft
$-- HOA
What's special
Bright welcoming interiorAll new flooring throughout
- 20 days
- 281
- 22
Zillow last checked:
Listing updated:
Listed by:
Angela Line aline@highgarden.com,
Highgarden Real Estate,
Ryan Radecki 317-752-5826,
Highgarden Real Estate
Source: MIBOR as distributed by MLS GRID,MLS#: 22128420
Facts & features
Interior
Bedrooms & bathrooms
- Bedrooms: 3
- Bathrooms: 2
- Full bathrooms: 2
- Main level bathrooms: 2
- Main level bedrooms: 3
Primary bedroom
- Level: Main
- Area: 156 Square Feet
- Dimensions: 12x13
Bedroom 2
- Level: Main
- Area: 100 Square Feet
- Dimensions: 10x10
Bedroom 3
- Level: Main
- Area: 100 Square Feet
- Dimensions: 10x10
Kitchen
- Level: Main
- Area: 99 Square Feet
- Dimensions: 9x11
Living room
- Level: Main
- Area: 208 Square Feet
- Dimensions: 16x13
Heating
- Electric, Forced Air
Cooling
- Central Air
Appliances
- Included: Electric Cooktop, Dishwasher, Electric Water Heater, Disposal, Refrigerator
Features
- Attic Access, Entrance Foyer, High Speed Internet, Eat-in Kitchen, Pantry, Walk-In Closet(s)
- Windows: Wood Work Painted
- Has basement: No
- Attic: Access Only
Interior area
- Total structure area: 1,264
- Total interior livable area: 1,264 sqft
Property
Parking
- Total spaces: 2
- Parking features: Attached
- Attached garage spaces: 2
- Details: Garage Parking Other(Garage Door Opener)
Features
- Levels: One
- Stories: 1
- Patio & porch: Covered
Lot
- Size: 0.3 Acres
Details
- Parcel number: 380904300030018014
- Horse amenities: None
Construction
Type & style
- Home type: SingleFamily
- Architectural style: Traditional
- Property subtype: Residential, Single Family Residence
Materials
- Vinyl Siding
- Foundation: Slab
Condition
- New construction: No
- Year built: 2019
Utilities & green energy
- Water: Public
Community & HOA
Community
- Subdivision: Quincy
HOA
- Has HOA: No
Location
- Region: Dunkirk
Financial & listing details
- Price per square foot: $141/sqft
- Tax assessed value: $134,100
- Annual tax amount: $2,884
- Date on market: 10/2/2026
- Cumulative days on market: 21 days
Estimated market value
$174,800
$166,000 - $184,000
$1,372/mo
Price history
| Date | Event | Price |
|---|---|---|
| 10/20/2026 | Price change | $177,900-3.8%$141/sqft |
Source:  MIBOR as distributed by MLS GRID #22128420 Report a problem | ||
| 10/2/2026 | Listed for sale | $184,900$146/sqft |
Source: MIBOR as distributed by MLS GRID #22128420 Report a problem | ||
| 6/3/2023 | Listing removed | -- |
Source: Zillow Rentals Report a problem | ||
| 5/26/2023 | Listed for rent | $1,275+15.9%$1/sqft |
Source: Zillow Rentals Report a problem | ||
| 6/9/2022 | Listing removed | -- |
Source: Zillow Rental Network Premium Report a problem | ||
| 5/17/2022 | Listed for rent | $1,100$1/sqft |
Source: Zillow Rental Network Premium Report a problem | ||
| 4/22/2022 | Listing removed | -- |
Source: Zillow Rental Network Premium Report a problem | ||
| 4/19/2022 | Listed for rent | $1,100$1/sqft |
Source: Zillow Rental Network Premium Report a problem | ||
Public tax history
| Year | Property taxes | Tax assessment |
|---|---|---|
| 2025 | $2,592 +4% | $134,100 +6.1% |
| 2024 | $2,492 +1.4% | $126,400 +4.3% |
| 2023 | $2,458 +13.3% | $121,200 +1.4% |
| 2022 | $2,170 +23484.1% | $119,500 +18% |
| 2021 | $9 -10.9% | $101,300 +33666.7% |
| 2020 | $10 -0.2% | $300 -40% |
| 2019 | $10 -17.1% | $500 |
| 2017 | $12 | $500 -16.7% |
| 2016 | $12 -1.3% | $600 |
| 2014 | $13 +51.6% | $600 +50% |
| 2011 | $8 | $400 |
| 2010 | $8 +4.3% | $400 |
| 2009 | $8 | $400 |
Find assessor info on the county website
Monthly payment
Est. payment
Payment breakdown
Explore the cost of this home by adjusting the details. Changes won't be saved.Climate risks
Neighborhood: 47336
Nearby schools
Schools provided by the listing agent
- Elementary: Westlawn Elementary School
- High: Jay County Jr/Sr High School
Source: MIBOR as distributed by MLS GRID. This data may not be complete. We recommend contacting the local school district to confirm school assignments for this home.
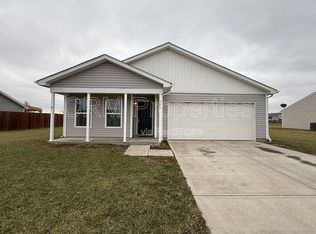

Similar homes
- $185,9004 bd2 ba1.4k sqft302 Shrack Ln, Dunkirk, IN 47336Active
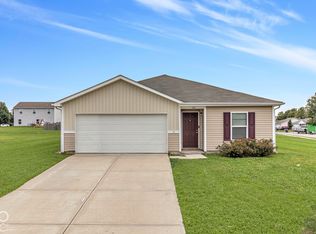 MLS ID #22128426, Angela Line, Highgarden Real Estate. MIBOR as distributed by MLS GRID
- $165,9002 bd1 ba1k sqft17150 167th, Dunkirk, IN 47336For Sale
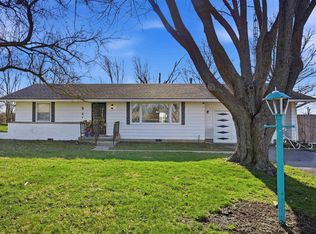 MLS ID #202608674, Jerrett Flesher, Flesher Brothers Auctioneering and Real Estate Inc. IRMLS
- $135,0004 bd2 ba1.6k sqft501 Walsh Ct, Dunkirk, IN 47336Active
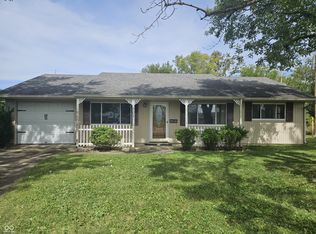 MLS ID #22126222, Rick Hogge, Keller Williams Indpls Metro N. MIBOR as distributed by MLS GRID
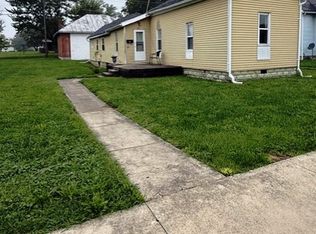
- $104,0002 bd1 ba1.1k sqft326 N Main St, Dunkirk, IN 47336For Sale
 MLS ID #202634303, Zachary Crouch, Berkshire Hathaway Indiana Realty. IRMLS
