Welcome to 1875 Wren! This inviting 3-bedroom, 1.5-bath home has been thoughtfully updated throughout and offers a comfortable, spacious-feeling layout. Step inside to find fresh paint throughout, brand-new LVP flooring, and a bright, clean feel from room to room. The functional floor plan provides plenty of space for everyday living, entertaining, and making yourself at home. Fresh exterior paint adds to the home’s updated curb appeal. With three bedrooms, one and a half baths, and updates throughout, this move-in-ready home is a great opportunity for anyone looking for comfort, style, and a fresh start.
Pending
Price cut: $10K (10/22)
$150,000
1875 E Wren Blvd, Albany, IN 47320
3beds
988sqft
Single Family Residence
Built in 1977
6,969 Square Feet Lot
$148,700 Zestimate®
$--/sqft
$-- HOA
What's special
Updated curb appealComfortable spacious-feeling layoutFresh paint throughoutThoughtfully updated throughoutFresh exterior paintBrand-new lvp flooringFunctional floor plan
- 39 days
- 233
- 15
Zillow last checked:
Listing updated:
Listed by:
Taylor Licht Cell:765-729-5865,
RE/MAX Complete
Source: IRMLS,MLS#: 202640940
Facts & features
Interior
Bedrooms & bathrooms
- Bedrooms: 3
- Bathrooms: 2
- Full bathrooms: 1
- 1/2 bathrooms: 1
- Main level bedrooms: 3
Bedroom 1
- Level: Main
Bedroom 2
- Level: Main
Kitchen
- Level: Main
- Area: 144
- Dimensions: 12 x 12
Living room
- Level: Main
- Area: 168
- Dimensions: 12 x 14
Heating
- Baseboard
Cooling
- Wall Unit(s)
Features
- Basement: Crawl Space,Block
- Has fireplace: No
Interior area
- Total structure area: 988
- Total interior livable area: 988 sqft
- Finished area above ground: 988
- Finished area below ground: 0
Video & virtual tour
Property
Parking
- Total spaces: 1
- Parking features: Attached
- Attached garage spaces: 1
Features
- Levels: One
- Stories: 1
Lot
- Size: 6,969 Square Feet
- Dimensions: 70x97
- Features: Level
Details
- Parcel number: 680605251019.000004
Construction
Type & style
- Home type: SingleFamily
- Architectural style: Ranch
- Property subtype: Single Family Residence
Materials
- Aluminum Siding
Condition
- New construction: No
- Year built: 1977
Utilities & green energy
- Sewer: City
- Water: City
Community & HOA
Community
- Subdivision: Albany Heights
Location
- Region: Albany
Financial & listing details
- Tax assessed value: $73,800
- Annual tax amount: $1,201
- Date on market: 10/2/2026
Estimated market value
$148,700
$141,000 - $156,000
$1,204/mo
Price history
| Date | Event | Price |
|---|---|---|
| 11/2/2026 | Pending sale | $150,000 |
Source:  IRMLS #202640940 Report a problem | ||
| 10/22/2026 | Price change | $150,000-6.3% |
Source: IRMLS #202640940 Report a problem | ||
| 10/2/2026 | Listed for sale | $160,000 |
Source: IRMLS #202640940 Report a problem | ||
Public tax history
| Year | Property taxes | Tax assessment |
|---|---|---|
| 2025 | $1,201 +0% | $73,800 +23.2% |
| 2024 | $1,200 -7.5% | $59,900 |
| 2023 | $1,297 +10.4% | $59,900 -7.4% |
| 2022 | $1,175 +2.1% | $64,700 +10.4% |
| 2021 | $1,151 +9.6% | $58,600 +2.1% |
| 2020 | $1,050 -0.9% | $57,400 +9.5% |
| 2019 | $1,060 -3.6% | $52,400 |
| 2018 | $1,099 +0.5% | $52,400 -4.6% |
| 2017 | $1,094 +3.2% | $54,900 +0.4% |
| 2016 | $1,060 +0.8% | $54,700 +4% |
| 2014 | $1,052 +3.3% | $52,600 +3.3% |
| 2013 | $1,019 -3.6% | $50,900 -3.6% |
| 2012 | $1,057 +1.5% | $52,800 +1.5% |
| 2011 | $1,041 -3.2% | $52,000 -3.2% |
| 2010 | $1,075 +0% | $53,700 |
| 2009 | $1,075 -7.2% | $53,700 +0.8% |
| 2007 | $1,159 -0.1% | $53,300 +4.1% |
| 2006 | $1,160 | $51,200 |
Find assessor info on the county website
Monthly payment
Est. payment
Payment breakdown
Explore the cost of this home by adjusting the details. Changes won't be saved.Climate risks
Neighborhood: 47320
Nearby schools
Schools provided by the listing agent
- Elementary: Monroe Central
- Middle: Monroe Central
- High: Monroe Central
- District: Monroe Central School Corp.
Source: IRMLS. This data may not be complete. We recommend contacting the local school district to confirm school assignments for this home.
Similar homes
- $162,5003 bd1 ba1.2k sqft508 Layne Dr, Dunkirk, IN 47336For Sale
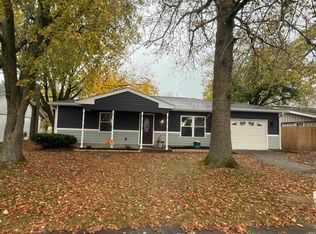 MLS ID #202645607, Sherri Finnerty, Jack Houck Real Estate. IRMLS
- $169,0003 bd1 ba1.4k sqft5201 E County Road 450 N, Albany, IN 47320Active
 MLS ID #22117396, Brett Frieman, Keller Williams Indy Metro NE. MIBOR as distributed by MLS GRID
- $125,0002 bd1 ba1.3k sqft210 W Jay St, Dunkirk, IN 47336Active
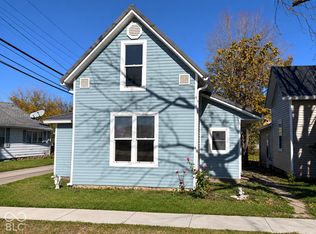 MLS ID #22135865, Brad Taflinger, Taflinger Real Estate Group. MIBOR as distributed by MLS GRID
- $149,9003 bd2 ba1k sqft3701 N Linden St, Muncie, IN 47304For Sale
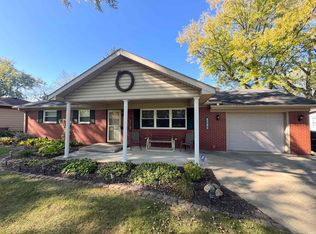 MLS ID #202644814, Steven Robillard, Burke Realty. IRMLS
