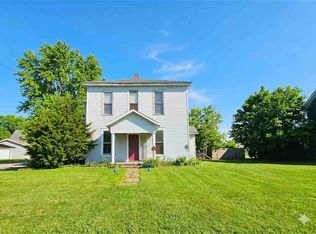
0% down Financing options are available with USDA loan options! CUTE and COZY with updates top to bottom! Check out this newly renovated and well-maintained 2-bedroom, 1-bathroom home in Jay County! This home has had numerous updates in the last few years, PERFECT for anyone who has been searching for a solid, low-maintenance home! - Starting with the home's exterior, a maintenance-free metal roof and vinyl siding have been installed. The backyard has gravel parking off of the alley, with a fully fenced backyard with vinyl fencing and lighting. You will love relaxing on the newly built back deck looking out to the garden beds in the backyard. Inside, the home has a spacious feel and has a den attached to the living room that would make a great office. The kitchen has been updated with all appliances included and main-floor laundry. There is one LARGE bedroom upstairs, with easy access to the attic for ample storage. Other notable updates: updated wiring, PEX plumbing, newer water heater, newer windows, new bathroom/tub surround, new sewer cleanout, new outside spigot & the furnace has a new motor and has been serviced. This home has beautiful landscaping and has recently had the necessary trees cut down. Don't miss this great home with all the amenities, easy access to Hwy 167 and SR 28. West Jay Schools
Pending
Price cut: $2K (8/20)
$119,900
210 W Jay St, Dunkirk, IN 47336
2beds
1,303sqft
Residential, Single Family Residence
Built in 1926
4,356 Square Feet Lot
$115,200 Zestimate®
$92/sqft
$-- HOA
What's special
Maintenance-free metal roofVinyl sidingOne large bedroom upstairsMain-floor laundrySpacious feelBeautiful landscapingNewer windows
- 91 days
- 121
- 4
Zillow last checked:
Listing updated:
Listed by:
Steve Slavin steveslavin@coldwellhomes.com,
Coldwell Banker Real Estate Group
Source: MIBOR as distributed by MLS GRID,MLS#: 22094218
Facts & features
Interior
Bedrooms & bathrooms
- Bedrooms: 2
- Bathrooms: 1
- Full bathrooms: 1
- Main level bathrooms: 1
- Main level bedrooms: 1
Primary bedroom
- Level: Main
- Area: 121 Square Feet
- Dimensions: 11x11
Bedroom 2
- Level: Upper
- Area: 108 Square Feet
- Dimensions: 12x9
Dining room
- Level: Main
- Area: 99 Square Feet
- Dimensions: 9x11
Kitchen
- Level: Main
- Area: 180 Square Feet
- Dimensions: 18x10
Laundry
- Level: Main
- Area: 30 Square Feet
- Dimensions: 5x6
Library
- Level: Main
- Area: 84 Square Feet
- Dimensions: 6x14
Living room
- Level: Main
- Area: 234 Square Feet
- Dimensions: 13x18
Heating
- Forced Air, Natural Gas
Cooling
- None
Appliances
- Included: Electric Cooktop, Gas Cooktop, Water Heater, Refrigerator, Range Hood, Microwave, Washer, Dryer
- Laundry: Laundry Room, Main Level
Features
- High Speed Internet, Eat-in Kitchen, Pantry
- Has basement: No
Interior area
- Total structure area: 1,303
- Total interior livable area: 1,303 sqft
Property
Parking
- Parking features: Alley Access, Gravel
Features
- Levels: One and One Half
- Stories: 1
- Patio & porch: Covered, Patio
- Fencing: Fenced,Full,Gate
- Has view: Yes
- View description: Neighborhood
Lot
- Size: 4,356 Square Feet
Details
- Parcel number: 380908103121000014
- Special conditions: As Is
- Horse amenities: None
Construction
Type & style
- Home type: SingleFamily
- Architectural style: Traditional
- Property subtype: Residential, Single Family Residence
Materials
- Vinyl Siding
- Foundation: Crawl Space
Condition
- Updated/Remodeled
- New construction: No
- Year built: 1926
Utilities & green energy
- Water: Public
Community & HOA
Community
- Security: Smoke Detector(s)
- Subdivision: No Subdivision
HOA
- Has HOA: No
Location
- Region: Dunkirk
Financial & listing details
- Price per square foot: $92/sqft
- Tax assessed value: $76,500
- Annual tax amount: $284
- Date on market: 7/7/2026
- Cumulative days on market: 221 days
Estimated market value
$115,200
$109,000 - $121,000
$844/mo
Price history
| Date | Event | Price |
|---|---|---|
| 9/30/2026 | Pending sale | $119,900 |
Source:  IRMLS #202626930 Report a problem IRMLS #202626930 Report a problem | ||
| 8/20/2026 | Price change | $119,900-1.6% |
Source: IRMLS #202626930 Report a problem | ||
| 7/30/2026 | Price change | $121,900-1.6% |
Source: IRMLS #202626930 Report a problem | ||
| 7/7/2026 | Listed for sale | $123,900-1.6% |
Source: IRMLS #202626930 Report a problem | ||
| 6/23/2026 | Listing removed | $125,900 |
Source: IRMLS #202611979 Report a problem | ||
| 4/8/2026 | Price change | $125,900-1.6% |
Source: IRMLS #202611979 Report a problem | ||
| 1/29/2026 | Price change | $127,900-0.9% |
Source: IRMLS #202547682 Report a problem | ||
| 1/8/2026 | Price change | $129,000-4.4% |
Source: IRMLS #202547682 Report a problem | ||
| 12/1/2025 | Listed for sale | $134,900+12.5% |
Source: IRMLS #202547682 Report a problem | ||
| 4/17/2025 | Listing removed | $119,900$92/sqft |
Source:  Coldwell Banker Real Estate Group #202512714 Report a problem Coldwell Banker Real Estate Group #202512714 Report a problem | ||
| 4/14/2025 | Listed for sale | $119,900+33.4% |
Source: IRMLS #202512714 Report a problem | ||
| 5/3/2024 | Sold | $89,900 |
Source: IRMLS #202410858 Report a problem | ||
| 4/4/2024 | Pending sale | $89,900 |
Source: IRMLS #202410858 Report a problem | ||
| 4/3/2024 | Listed for sale | $89,900+744.1% |
Source: IRMLS #202410858 Report a problem | ||
| 10/26/2023 | Sold | $10,650+1064900% |
Source: IRMLS #202335996 Report a problem | ||
| 10/2/2023 | Listed for sale | $1 |
Source:  RLMS #10047208 Report a problem RLMS #10047208 Report a problem | ||
Public tax history
| Year | Property taxes | Tax assessment |
|---|---|---|
| 2025 | $164 +3.9% | $76,500 +143.6% |
| 2024 | $158 +4.2% | $31,400 +12.9% |
| 2023 | $151 -1.5% | $27,800 +5.3% |
| 2022 | $153 +9% | $26,400 +11.4% |
| 2021 | $141 +13.1% | $23,700 +8.2% |
| 2020 | $124 -59.2% | $21,900 +1.4% |
| 2019 | $305 -3.1% | $21,600 -18.2% |
| 2017 | $315 +113.4% | $26,400 +2.3% |
| 2016 | $148 -7.5% | $25,800 -7.5% |
| 2014 | $160 -5.1% | $27,900 -0.7% |
| 2013 | $168 +9.3% | $28,100 -0.4% |
| 2012 | $154 -9.6% | $28,200 +5.2% |
| 2011 | $170 -13.8% | $26,800 -12.4% |
| 2010 | $198 +88.3% | $30,600 +2% |
| 2009 | $105 +55.5% | $30,000 +11.9% |
| 2007 | $67 -76.9% | $26,800 -3.6% |
| 2006 | $292 | $27,800 |
| 2005 | -- | $27,800 |
Find assessor info on the county website
Monthly payment
Est. payment
Payment breakdown
Explore the cost of this home by adjusting the details. Changes won't be saved.Climate risks
Neighborhood: 47336
Nearby schools
Schools provided by the listing agent
- High: Jay County Jr/Sr High School
Source: MIBOR as distributed by MLS GRID. This data may not be complete. We recommend contacting the local school district to confirm school assignments for this home.

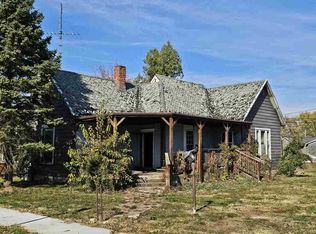
Similar homes
- $109,0002 bd1 ba1.1k sqft326 N Main St, Dunkirk, IN 47336For Sale
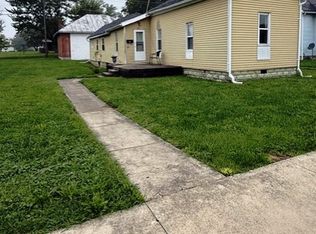 MLS ID #202634303, Zachary Crouch, Berkshire Hathaway Indiana Realty. IRMLS
 - $95,0002 bd1 ba974 sqft407 E Washington St, Dunkirk, IN 47336For Sale
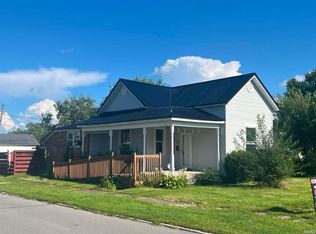 MLS ID #202626676, Mark Leavell, Leavell Real Estate. IRMLS
 - $135,0004 bd2 ba1.6k sqft501 Walsh Ct, Dunkirk, IN 47336Active
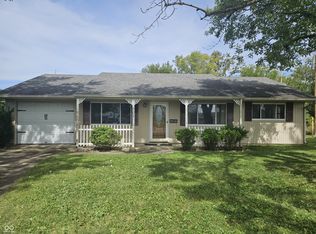 MLS ID #22126222, Rick Hogge, Keller Williams Indpls Metro N. MIBOR as distributed by MLS GRID
 - $86,4494 bd2 ba1.8k sqft129 E Washington St, Dunkirk, IN 47336For Sale
 MLS ID #10053387, Brian Ingle. RLMS
