A rare find on Upland's Main Street Mile — where original character meets thoughtful updates. Restored hardwood floors, classic trim work, and soaring ceilings tell the story of a historic home cared for over generations. The spacious living and dining rooms are made for gathering, while three bedrooms and two full bathrooms offer comfortable, functional living. The kitchen and bathrooms have been tastefully updated, and a storage shed rounds out the practicality. Step outside to more than half an acre of space to enjoy, yet you're just steps from downtown shops and trails. Historic charm. Walkable lifestyle.
Active
Price cut: $4.1K (9/2)
$184,900
171 S Main St, Upland, IN 46989
3beds
1,516sqft
Single Family Residence
Built in 1930
0.53 Acres Lot
$182,400 Zestimate®
$--/sqft
$-- HOA
What's special
Storage shedClassic trim workThree bedroomsOriginal characterSoaring ceilingsRestored hardwood floors
- 124 days
- 498
- 24
Zillow last checked:
Listing updated:
Listed by:
Drew Moser Cell:765-618-7408,
Nicholson Realty 2.0 LLC
Source: IRMLS,MLS#: 202621406
Facts & features
Interior
Bedrooms & bathrooms
- Bedrooms: 3
- Bathrooms: 2
- Full bathrooms: 2
- Main level bedrooms: 1
Bedroom 1
- Level: Main
Bedroom 2
- Level: Upper
Dining room
- Level: Main
- Area: 195
- Dimensions: 13 x 15
Kitchen
- Level: Main
- Area: 110
- Dimensions: 10 x 11
Living room
- Level: Main
- Area: 180
- Dimensions: 12 x 15
Heating
- Natural Gas, Other Heating Fuel, Forced Air
Cooling
- Central Air, Multi Units
Appliances
- Included: Dishwasher, Microwave, Refrigerator, Electric Oven, Electric Water Heater
Features
- Basement: Full
- Has fireplace: No
Interior area
- Total structure area: 1,916
- Total interior livable area: 1,516 sqft
- Finished area above ground: 1,516
- Finished area below ground: 0
Video & virtual tour
Property
Features
- Levels: Two
- Stories: 2
Lot
- Size: 0.53 Acres
- Dimensions: 60x1324
- Features: Few Trees
Details
- Additional structures: Shed
- Parcel number: 270903103099.000013
Construction
Type & style
- Home type: SingleFamily
- Property subtype: Single Family Residence
Materials
- Vinyl Siding
Condition
- New construction: No
- Year built: 1930
Utilities & green energy
- Sewer: City
- Water: City
Community & HOA
Community
- Subdivision: None
Location
- Region: Upland
Financial & listing details
- Tax assessed value: $104,800
- Annual tax amount: $1,667
- Date on market: 6/3/2026
Estimated market value
$182,400
$173,000 - $192,000
$1,529/mo
Price history
| Date | Event | Price |
|---|---|---|
| 9/2/2026 | Price change | $184,900-2.2% |
Source:  IRMLS #202621406 Report a problem IRMLS #202621406 Report a problem | ||
| 8/13/2026 | Listed for sale | $189,000 |
Source: IRMLS #202621406 Report a problem | ||
| 7/29/2026 | Pending sale | $189,000 |
Source: IRMLS #202621406 Report a problem | ||
| 7/23/2026 | Price change | $189,000-3.1% |
Source: IRMLS #202621406 Report a problem | ||
| 7/10/2026 | Price change | $195,000-2% |
Source: IRMLS #202621406 Report a problem | ||
| 6/17/2026 | Price change | $199,000-2.9% |
Source: IRMLS #202621406 Report a problem | ||
| 6/3/2026 | Listed for sale | $205,000+115.8% |
Source: IRMLS #202621406 Report a problem | ||
| 6/12/2024 | Sold | $95,000 |
Source: IRMLS #202417986 Report a problem | ||
| 5/24/2024 | Pending sale | $95,000 |
Source: IRMLS #202417986 Report a problem | ||
| 5/20/2024 | Listed for sale | $95,000 |
Source: IRMLS #202417986 Report a problem | ||
Public tax history
| Year | Property taxes | Tax assessment |
|---|---|---|
| 2025 | $1,377 +5297.6% | $104,800 +10.4% |
| 2024 | $26 +2.1% | $94,900 -0.8% |
| 2023 | $25 +2% | $95,700 +12.6% |
| 2022 | $25 | $85,000 +10.2% |
| 2021 | -- | $77,100 +5% |
| 2020 | $24 +2% | $73,400 +1.8% |
| 2019 | $23 +2% | $72,100 -0.1% |
| 2018 | $23 +2% | $72,200 +2.6% |
| 2017 | $22 +2% | $70,400 |
| 2016 | $22 +2% | $70,400 +6.3% |
| 2014 | $21 +2% | $66,200 -15.7% |
| 2013 | $21 +2% | $78,500 +6.9% |
| 2012 | $21 +2% | $73,400 +10.4% |
| 2011 | $20 -15.5% | $66,500 -4.2% |
| 2010 | $24 +2% | $69,400 +3.4% |
| 2009 | $23 -87.4% | $67,100 +4.8% |
| 2007 | $186 | $64,000 |
| 2006 | -- | $64,000 +12.7% |
| 2005 | -- | $56,800 |
Find assessor info on the county website
Monthly payment
Est. payment
Payment breakdown
Explore the cost of this home by adjusting the details. Changes won't be saved.Climate risks
Neighborhood: 46989
Nearby schools
Schools provided by the listing agent
- Elementary: Eastbrook South
- Middle: Eastbrook
- High: Eastbrook
- District: Eastbrook Community
Source: IRMLS. This data may not be complete. We recommend contacting the local school district to confirm school assignments for this home.

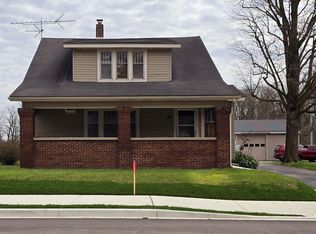
Similar homes
- $180,0003 bd2 ba1.3k sqft855 S 8th St, Upland, IN 46989For Sale
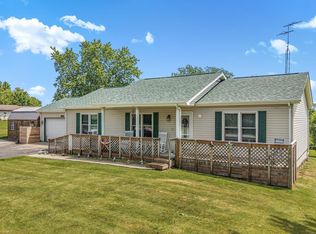 MLS ID #202622077, Suzie Mack, F.C. Tucker Realty Center. IRMLS
 - $159,9003 bd2 ba1.6k sqft1540 S Main St, Upland, IN 46989For Sale
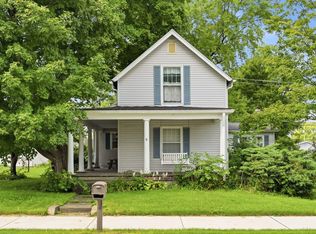 MLS ID #202635562, Tina Coons, RE/MAX Real Estate Groups. IRMLS
 - $150,0003 bd1 ba1.1k sqft258 Park Ave, Upland, IN 46989For Sale
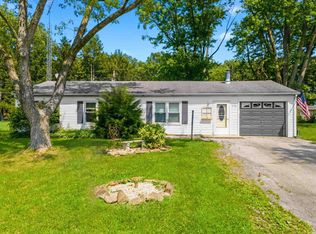 MLS ID #202628534, Tonya McCoy, Moving Real Estate. IRMLS
 - $270,0003 bd2 ba1.5k sqft960 Sellers Rd, Upland, IN 46989For Sale
 MLS ID #202637887, Susan Reese, F.C. Tucker Realty Center. IRMLS
