Adorable ranch located in the heart of Gas City! Check out this beautiful, updated kitchen with bright white cabinets, tile back splash, lighting and the kitchen comes fully equipped with all stainless-steel appliances. Let the barn door led you to your deck great for entertaining and enjoy the privacy fenced yard. Washer and dryer remain. Pantry area in the kitchen. The living room has been updated with a with fresh paint and wood accent wall. Down the hall you will find an updated bath with white vanity, tiled bath surround, fixtures, lighting. Fresh paint throughout makes this home move in ready. Looking for garage space? The garage is an excellent space which is 30 ft deep and can hold all your extras. Covered front porch area makes for a great area to relax in the evenings. This home is warm and cozy!
Active under contract
Price cut: $3.6K (9/15)
$189,900
36 Jacks St, Gas City, IN 46933
3beds
1,005sqft
Single Family Residence
Built in 1988
7,405 Square Feet Lot
$187,500 Zestimate®
$--/sqft
$-- HOA
What's special
Privacy fenced yardFresh paint throughoutTile backsplash
- 66 days
- 317
- 23
Likely to sell faster than
Zillow last checked:
Listing updated:
Listed by:
Cyndi Goodpaster creneau25@hotmail.com,
Moving Real Estate
Source: IRMLS,MLS#: 202632430
Facts & features
Interior
Bedrooms & bathrooms
- Bedrooms: 3
- Bathrooms: 1
- Full bathrooms: 1
- Main level bedrooms: 3
Bedroom 1
- Level: Main
Bedroom 2
- Level: Main
Kitchen
- Level: Main
- Area: 154
- Dimensions: 14 x 11
Living room
- Level: Main
- Area: 154
- Dimensions: 14 x 11
Heating
- Electric, Ceiling
Cooling
- Window Unit(s)
Appliances
- Included: Disposal, Dishwasher, Microwave, Refrigerator, Washer, Electric Range, Electric Water Heater
- Laundry: Electric Dryer Hookup, Main Level, Washer Hookup
Features
- Laminate Counters, Eat-in Kitchen
- Flooring: Carpet, Laminate, Tile
- Basement: Crawl Space,Sump Pump
- Attic: Storage
- Has fireplace: No
Interior area
- Total structure area: 1,005
- Total interior livable area: 1,005 sqft
- Finished area above ground: 1,005
- Finished area below ground: 0
Video & virtual tour
Property
Parking
- Total spaces: 1
- Parking features: Attached, Concrete
- Attached garage spaces: 1
- Has uncovered spaces: Yes
Features
- Levels: One
- Stories: 1
- Patio & porch: Porch Covered
- Fencing: Privacy
Lot
- Size: 7,405 Square Feet
- Dimensions: 66X115
- Features: Level, City/Town/Suburb
Details
- Parcel number: 270734404127.000018
- Other equipment: Sump Pump
Construction
Type & style
- Home type: SingleFamily
- Architectural style: Ranch
- Property subtype: Single Family Residence
Materials
- Vinyl Siding
- Roof: Asphalt,Shingle
Condition
- New construction: No
- Year built: 1988
Utilities & green energy
- Sewer: City
- Water: City
- Utilities for property: Cable Available, Cable Connected
Community & HOA
Community
- Features: None
- Security: Smoke Detector(s), Closed Circuit Camera(s)
- Subdivision: Southeast Plain
Location
- Region: Gas City
Financial & listing details
- Tax assessed value: $146,600
- Annual tax amount: $1,249
- Date on market: 8/10/2026
Estimated market value
$187,500
$178,000 - $197,000
$1,181/mo
Price history
| Date | Event | Price |
|---|---|---|
| 9/15/2026 | Price change | $189,900-1.9% |
Source:  IRMLS #202632430 Report a problem IRMLS #202632430 Report a problem | ||
| 8/10/2026 | Listed for sale | $193,500+13.9% |
Source: IRMLS #202632430 Report a problem | ||
| 7/12/2025 | Listing removed | $169,900 |
Source: IRMLS #202521048 Report a problem | ||
| 6/28/2025 | Pending sale | $169,900 |
Source: IRMLS #202521048 Report a problem | ||
| 6/4/2025 | Listed for sale | $169,900+23.6% |
Source: IRMLS #202521048 Report a problem | ||
| 4/15/2023 | Listing removed | $137,500 |
Source: IRMLS #202307480 Report a problem | ||
| 3/17/2023 | Pending sale | $137,500 |
Source: IRMLS #202307480 Report a problem | ||
| 3/15/2023 | Listed for sale | $137,500+88.4% |
Source: IRMLS #202307480 Report a problem | ||
| 2/27/2015 | Sold | $73,000$73/sqft |
Source: Agent Provided Report a problem | ||
Public tax history
| Year | Property taxes | Tax assessment |
|---|---|---|
| 2025 | $2,654 +173% | $146,600 +10.5% |
| 2024 | $972 +15.7% | $132,700 +14.5% |
| 2023 | $840 +18.9% | $115,900 +15.1% |
| 2022 | $706 +17.5% | $100,700 +10.1% |
| 2021 | $601 +18.8% | $91,500 +5.1% |
| 2020 | $506 +18.5% | $87,100 +6.9% |
| 2019 | $427 +0.8% | $81,500 +3.8% |
| 2018 | $424 +5.8% | $78,500 -0.5% |
| 2017 | $401 +25.9% | $78,900 |
| 2016 | $318 +9.2% | $78,900 +10.2% |
| 2014 | $292 -0.9% | $71,600 -0.4% |
| 2013 | $294 +32% | $71,900 +5.9% |
| 2012 | $223 -24.4% | $67,900 -9.6% |
| 2011 | $295 -8.7% | $75,100 |
| 2010 | $323 +19.6% | $75,100 +1.5% |
| 2009 | $270 -15.7% | $74,000 +8.8% |
| 2007 | $320 | $68,000 |
| 2006 | -- | $68,000 +7.6% |
| 2005 | -- | $63,200 |
Find assessor info on the county website
Monthly payment
Est. payment
Payment breakdown
Explore the cost of this home by adjusting the details. Changes won't be saved.Climate risks
Neighborhood: 46933
Nearby schools
Schools provided by the listing agent
- Elementary: Westview/Northview
- Middle: R J Basket
- High: Mississinewa
- District: Mississinewa Community School Corp.
Source: IRMLS. This data may not be complete. We recommend contacting the local school district to confirm school assignments for this home.

Similar homes
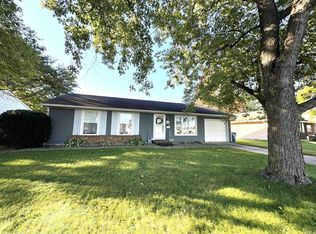
- $164,9003 bd1 ba1k sqft616 E South F St, Gas City, IN 46933For Sale
 MLS ID #202641042, Susan Reese, F.C. Tucker Realty Center. IRMLS
 - $169,9003 bd1 ba960 sqft725 Beech Dr, Gas City, IN 46933For Sale
 MLS ID #202639234, Jennifer Swanner, Nicholson Realty 2.0 LLC. IRMLS
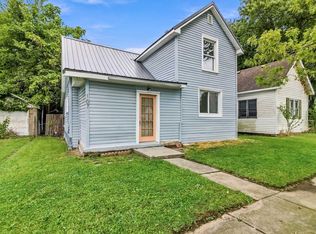
 - $164,9003 bd1 ba1k sqft107 E South F St, Gas City, IN 46933For Sale
 MLS ID #202638607, Robyn Windle, Nicholson Realty 2.0 LLC. IRMLS
 - $199,9003 bd2 ba1.3k sqft803 S Water St, Jonesboro, IN 46938For Sale
 MLS ID #202634494, Kayla Poling-Garcia, F.C. Tucker Realty Center. IRMLS
