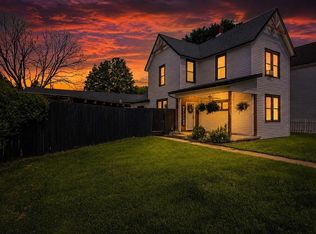
If you’ve been looking for a home that truly has everything new in it look no further This 3-bedroom, 2½-bath home has been completely remodeled, including a main-level primary suite with its own en-suite bathroom. But what really sets this home apart is the amount of work that went into it behind the walls. The renovation includes a new roof, new electrical, HVAC, kitchen, bathrooms, new plumbing, a new water line, renovated floor joists, and rebuilt walls. This wasn’t a quick cosmetic update or your typical flip where a house gets new paint and flooring and is put back on the market. The renovation went much deeper, addressing the actual bones and systems of the home. The finished product is equally impressive. You’ll find handcrafted finishes and custom details throughout, giving the home a character and feel that you simply don’t get from an ordinary renovation. Upstairs you’ll find two additional bedrooms and a full bathroom, while the main floor offers the convenience of a primary suite, along with the living spaces and kitchen. A lot of work went into this house, and it shows. The quality of the renovation is the story here. This home was rebuilt with care by a renovator known for doing work at a higher level than your average investor remodel. 303 South Main St. is a home where the work behind the walls is just as impressive as what you’ll see when you walk through the front door.
Active
$199,900
303 S Main St, Jonesboro, IN 46938
3beds
1,468sqft
Single Family Residence
Built in 1910
2,613 Square Feet Lot
$197,300 Zestimate®
$--/sqft
$-- HOA
What's special
Handcrafted finishesCustom details throughoutNew roof
- 47 days
- 342
- 35
Zillow last checked:
Listing updated:
Listed by:
Nicholas Hindes Cell:614-747-1625,
Peter Khosla, Inc
Source: IRMLS,MLS#: 202635696
Facts & features
Interior
Bedrooms & bathrooms
- Bedrooms: 3
- Bathrooms: 3
- Full bathrooms: 2
- 1/2 bathrooms: 1
- Main level bedrooms: 1
Bedroom 1
- Level: Main
Bedroom 2
- Level: Upper
Heating
- Forced Air
Cooling
- Central Air
Features
- Basement: Crawl Space
- Has fireplace: No
Interior area
- Total structure area: 1,468
- Total interior livable area: 1,468 sqft
- Finished area above ground: 1,468
- Finished area below ground: 0
Video & virtual tour
Property
Features
- Levels: One and One Half
- Stories: 1.5
Lot
- Size: 2,613 Square Feet
- Dimensions: 22x132
- Features: Level
Details
- Parcel number: 270733304014.000019
Construction
Type & style
- Home type: SingleFamily
- Property subtype: Single Family Residence
Materials
- Brick, Wood Siding
Condition
- New construction: No
- Year built: 1910
Utilities & green energy
- Sewer: City
- Water: City
Community & HOA
Community
- Subdivision: None
Location
- Region: Jonesboro
Financial & listing details
- Tax assessed value: $36,300
- Annual tax amount: $762
- Date on market: 8/30/2026
Estimated market value
$197,300
$187,000 - $207,000
$1,537/mo
Price history
| Date | Event | Price |
|---|---|---|
| 8/30/2026 | Listed for sale | $199,900+702.8% |
Source:  IRMLS #202635696 Report a problem IRMLS #202635696 Report a problem | ||
| 1/23/2026 | Contingent | $24,900$17/sqft |
Source: eXp Realty #202543792 Report a problem | ||
| 1/23/2026 | Listed for sale | $24,900+6% |
Source: IRMLS #202543792 Report a problem | ||
| 1/19/2026 | Sold | $23,500-5.6% |
Source: IRMLS #202543792 Report a problem | ||
| 1/9/2026 | Contingent | $24,900$17/sqft |
Source: eXp Realty #202543792 Report a problem | ||
| 12/29/2025 | Price change | $24,900-6% |
Source: IRMLS #202543792 Report a problem | ||
| 12/15/2025 | Listed for sale | $26,500 |
Source: IRMLS #202543792 Report a problem | ||
| 11/3/2025 | Pending sale | $26,500 |
Source: IRMLS #202543792 Report a problem | ||
| 10/28/2025 | Listed for sale | $26,500 |
Source: IRMLS #202543792 Report a problem | ||
Public tax history
| Year | Property taxes | Tax assessment |
|---|---|---|
| 2025 | $654 -32.4% | $36,300 +11% |
| 2024 | $968 +5.4% | $32,700 -32.4% |
| 2023 | $918 +6.5% | $48,400 +5.4% |
| 2022 | $862 -2.7% | $45,900 +6.5% |
| 2021 | $886 +11% | $43,100 -2.7% |
| 2020 | $798 +97.3% | $44,300 +11% |
| 2019 | $404 +3.7% | $39,900 +5.6% |
| 2018 | $390 +65% | $37,800 +1.9% |
| 2017 | $236 +7.4% | $37,100 +5.1% |
| 2016 | $220 +5.2% | $35,300 +2% |
| 2014 | $209 +0.9% | $34,600 -4.4% |
| 2013 | $207 +31.3% | $36,200 +2% |
| 2012 | $158 -28.5% | $35,500 -12.1% |
| 2011 | $221 -4.1% | $40,400 |
| 2010 | $230 +20.3% | $40,400 |
| 2009 | $191 -0.2% | $40,400 +8.9% |
| 2007 | $192 | $37,100 |
| 2006 | -- | $37,100 +9.8% |
| 2005 | -- | $33,800 |
Find assessor info on the county website
Monthly payment
Est. payment
Payment breakdown
Explore the cost of this home by adjusting the details. Changes won't be saved.Climate risks
Neighborhood: 46938
Nearby schools
Schools provided by the listing agent
- Elementary: Westview/Northview
- Middle: R J Basket
- High: Mississinewa
- District: Mississinewa Community School Corp.
Source: IRMLS. This data may not be complete. We recommend contacting the local school district to confirm school assignments for this home.
Similar homes
- $199,9003 bd2 ba1.3k sqft803 S Water St, Jonesboro, IN 46938For Sale
 MLS ID #202634494, Kayla Poling-Garcia, F.C. Tucker Realty Center. IRMLS
 - $197,9003 bd1 ba1.6k sqft6020 S Elm Dr, Marion, IN 46953For Sale
 MLS ID #202636271, Alexis Johnson, Nicholson Realty 2.0 LLC. IRMLS
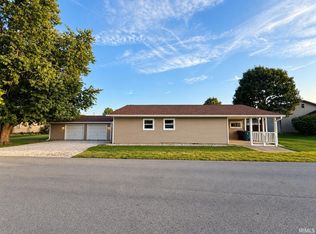
 - $254,9003 bd2 ba1.7k sqft121 E South B St, Gas City, IN 46933For Sale
 MLS ID #202635275, Alexis Johnson, Nicholson Realty 2.0 LLC. IRMLS
 - $229,9003 bd2 ba1.6k sqft312 E North C St, Gas City, IN 46933For Sale
 MLS ID #202638068, Connie Zirkle, Moving Real Estate. IRMLS
