Motivated Seller! Move-in Ready and Priced to Sell! Don’t miss your chance to own this beautifully maintained 3-bedroom, 1.5-bath home situated on a desirable corner lot with exceptional curb appeal. The professionally landscaped yard features 24 stunning lilac bushes, beautiful hydrangeas, a relaxing hammock, and a removable sun sail over the front porch, creating the perfect outdoor retreat. Inside, you’ll find brand-new carpet throughout and a warm, inviting layout. The heated and cooled sunroom offers a comfortable year-round space to enjoy your morning coffee, unwind with a good book, or take in peaceful views of the backyard. Charming details such as shiplap accents and tongue-and-groove ceilings add character and style throughout the home. Storage and versatility abound with an attached garage plus two additional powered outbuildings, each equipped with electricity. Whether you’re looking for a home office, hobby space, workshop, she shed, man cave, or a place to launch a small business, these buildings offer endless possibilities. To make your move even easier, all kitchen appliances, along with the washer and dryer, will remain with the home. This move-in-ready property combines comfort, charm, and functionality in one incredible package. Schedule your private showing today because this one won’t last long!
Active
Price cut: $10K (7/29)
$269,000
5556 Montpelier Pike, Marion, IN 46953
3beds
1,049sqft
:
Get pre-qualified$1,804/mo
Single Family Residence
Built in 1950
0.55 Acres Lot
$263,500 Zestimate®
$--/sqft
$-- HOA
What's special
Relaxing hammockAttached garageExceptional curb appealHeated and cooled sunroomShiplap accentsWarm inviting layoutTongue-and-groove ceilings
- 17 days |
- 710 |
- 15 |
Zillow last checked:
Listing updated:
Listed by:
Kayla Hall Cell:765-603-0518,
F.C. Tucker Realty Center
Source: IRMLS,MLS#: 202628317
Facts & features
Interior
Bedrooms & bathrooms
- Bedrooms: 3
- Bathrooms: 2
- Full bathrooms: 1
- 1/2 bathrooms: 1
- Main level bedrooms: 3
Bedroom 1
- Level: Main
Bedroom 2
- Level: Main
Family room
- Level: Main
- Area: 187
- Dimensions: 17 x 11
Kitchen
- Level: Main
- Area: 99
- Dimensions: 11 x 9
Living room
- Level: Main
- Area: 187
- Dimensions: 17 x 11
Heating
- Propane
Cooling
- Central Air
Features
- Basement: Crawl Space
- Number of fireplaces: 1
- Fireplace features: Family Room
Interior area
- Total structure area: 1,049
- Total interior livable area: 1,049 sqft
- Finished area above ground: 1,049
- Finished area below ground: 0
Video & virtual tour
Property
Parking
- Total spaces: 2
- Parking features: Attached
- Attached garage spaces: 2
Features
- Levels: One
- Stories: 1
Lot
- Size: 0.55 Acres
- Dimensions: 138X175
- Features: Corner Lot
Details
- Additional structures: Shed(s), Shed
- Parcel number: 270712102002.000002
Construction
Type & style
- Home type: SingleFamily
- Property subtype: Single Family Residence
Materials
- Vinyl Siding
Condition
- New construction: No
- Year built: 1950
Utilities & green energy
- Sewer: City
- Water: City
Community & HOA
Community
- Subdivision: None
Location
- Region: Marion
Financial & listing details
- Tax assessed value: $93,800
- Annual tax amount: $459
- Date on market: 7/15/2026
Estimated market value
$263,500
$250,000 - $277,000
$1,306/mo
Price history
| Date | Event | Price |
|---|---|---|
| 7/29/2026 | Price change | $269,000-3.6% |
Source:  IRMLS #202628317 Report a problem IRMLS #202628317 Report a problem | ||
| 7/27/2026 | Price change | $279,000-3.5% |
Source: IRMLS #202628317 Report a problem | ||
| 7/21/2026 | Price change | $289,000-3.3% |
Source: IRMLS #202628317 Report a problem | ||
| 7/15/2026 | Listed for sale | $299,000 |
Source: IRMLS #202628317 Report a problem | ||
Public tax history
| Year | Property taxes | Tax assessment |
|---|---|---|
| 2025 | $441 -53.7% | $93,800 +1.6% |
| 2024 | $952 +34.5% | $92,300 -4.7% |
| 2023 | $708 +54.4% | $96,900 +19.3% |
| 2022 | $458 +15.9% | $81,200 +32.9% |
| 2021 | $395 +4.3% | $61,100 +2.9% |
| 2020 | $379 +9.9% | $59,400 -1.3% |
| 2019 | $345 -7.2% | $60,200 +2% |
| 2018 | $372 +11.2% | $59,000 -9% |
| 2017 | $334 +1.1% | $64,800 +2.9% |
| 2016 | $331 +1.3% | $63,000 -1.1% |
| 2014 | $326 +13.4% | $63,700 +1.8% |
| 2013 | $288 +23.4% | $62,600 +1.3% |
| 2012 | $233 -0.7% | $61,800 +6.7% |
| 2011 | $235 -5.7% | $57,900 |
| 2010 | $249 +14% | $57,900 -3.2% |
| 2009 | $219 -31% | $59,800 -3.1% |
| 2007 | $317 | $61,700 |
Find assessor info on the county website
Monthly payment
Est. payment
Payment breakdown
Explore the cost of this home by adjusting the details. Changes won't be saved.Climate risks
Neighborhood: 46953
Nearby schools
GreatSchools rating
- 7/10Allen Elementary SchoolGrades: PK-4Distance: 4.1 mi
- 3/10McCulloch Junior High SchoolGrades: 7-8Distance: 5.4 mi
- 3/10Marion High SchoolGrades: 9-12Distance: 5.4 mi
Schools provided by the listing agent
- Elementary: Allen
- Middle: McCulloch
- High: Marion
- District: Marion Community Schools
Source: IRMLS. This data may not be complete. We recommend contacting the local school district to confirm school assignments for this home.
- $112,9003 bd1 ba1k sqft5568 Montpelier Pike, Marion, IN 46953Off Market
- $146,1003 bd1 ba1.5k sqft5549 E Lakewood Ct, Marion, IN 46953Off Market
- $121,4003 bd1 ba1.3k sqft5592 E Montpelier Pike, Marion, IN 46953Off Market
- $179,4003 bd1 ba1.9k sqft5567 E Lakewood Ct, Marion, IN 46953Off Market

- $137,0003 bd1 ba1.5k sqft5587 E Lakewood Ct, Marion, IN 46953Off Market
- $214,8003 bd1 ba1.2k sqft5498 E Montpelier Pike, Marion, IN 46953Off Market
- $287,0004 bd3 ba1.9k sqft5618 Montpelier Pike, Marion, IN 46953Sold
- $147,0003 bd1 ba1.5k sqft5617 E Lakewood Ct, Marion, IN 46953Off Market
A local agent can set up tours, give advice and negotiate with sellers.
Similar homes
- $199,9003 bd2 ba1k sqft319 S 500 E, Marion, IN 46953For Sale
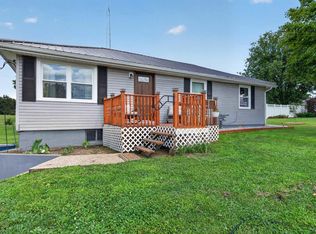 MLS ID #202629857, Joe Schroder, RE/MAX Realty One. IRMLS
 - $239,9003 bd1 ba1.4k sqft1270 600th Rd N, Marion, IN 46952For Sale
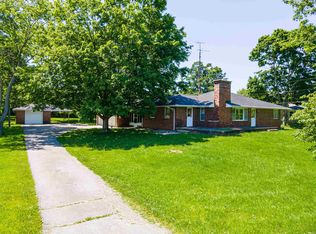 MLS ID #202621599, Tonya McCoy, Moving Real Estate. IRMLS
 - $199,9003 bd2 ba1.5k sqft5522 S Lincoln Blvd, Marion, IN 46953For Sale
 MLS ID #202627462, Lindsay Howell, Howell Realty Group, LLC. IRMLS
 - $245,0003 bd2 ba1.3k sqft1405 N Lincolnshire Blvd, Marion, IN 46952For Sale
 MLS ID #202629933, Kayla Poling-Garcia, F.C. Tucker Realty Center. IRMLS
 - $234,9003 bd1 ba1.4k sqft22 E Branson St, La Fontaine, IN 46940For SaleMLS ID #202630631, Morgan McMaken, ADT Realty. IRMLS
- $155,0003 bd2 ba1.4k sqft201 Cypress Ct, Marion, IN 46953For SaleMLS ID #202619977, Tina Coons, RE/MAX Real Estate Groups. IRMLS
- $249,9003 bd2 ba1.5k sqft154 N Half St, Upland, IN 46989For SaleMLS ID #202626714, Connie Zirkle, Moving Real Estate. IRMLS
- $249,9003 bd2 ba1.5k sqft210 E North East St, Gas City, IN 46933For SaleMLS ID #202624342, Kylie Sonner, Nicholson Realty 2.0 LLC. IRMLS
- $143,9003 bd2 ba1.2k sqft1121 W 11th St, Marion, IN 46953For SaleMLS ID #202620487, Suzie Mack, F.C. Tucker Realty Center. IRMLS
- $214,9003 bd2 ba1.5k sqft1106 Holman Dr, Marion, IN 46952For SaleMLS ID #202627500, Susan Reese, F.C. Tucker Realty Center. IRMLS
- $--3 bd2 ba980 sqft3360 W 1000 S, Wabash, IN 46992AuctionAuction.com 2
- $250,0003 bd2 ba1.5k sqft11 Clamme Ct, Hartford City, IN 47348ActiveMLS ID #22114497, Steven Jones, F.C. Tucker Company. MIBOR as distributed by MLS GRID
- $259,9003 bd3 ba1.5k sqft525 Circle Dr, Fairmount, IN 46928For SaleMLS ID #10054026, Joshua M Zigler. RLMS
- $199,9003 bd3 ba1.5k sqft1920 W Westholme Dr, Marion, IN 46952For SaleMLS ID #202628284, Joe Schroder, RE/MAX Realty One. IRMLS
- $229,9003 bd2 ba1.4k sqft215 N 1st St, Upland, IN 46989For SaleMLS ID #202629956, Tyler Hartzell, Tarter Realty Auction and Appraisal Company. IRMLS
- $167,7773 bd2 ba1.1k sqft3705 S Felton St, Marion, IN 46953ActiveMLS ID #22092818, Reyna Jarquin, F.C. Tucker Company. MIBOR as distributed by MLS GRID
- $--3 bd3 ba1.4k sqft201 E Hickory Grove Rd, Hartford City, IN 47348AuctionServiceLink Auction
- $148,0004 bd2 ba1.2k sqft805 N Oxford Dr, Marion, IN 46952For SaleMLS ID #202626674, Robyn Windle, Nicholson Realty 2.0 LLC. IRMLS
- $147,9003 bd1 ba988 sqft729 Beech Dr, Gas City, IN 46933For SaleMLS ID #202629569, Suzie Mack, F.C. Tucker Realty Center. IRMLS
- $140,0003 bd1 ba1.1k sqft631 E South C St, Gas City, IN 46933For SaleMLS ID #202630140, Kayla Poling-Garcia, F.C. Tucker Realty Center. IRMLS
