Welcome home to this beautifully maintained property that has been kept in pristine condition! This move-in ready home offers peace of mind with a roof that is only 5 years old. Outside, you’ll find a detached 2-car garage, along with both a front deck and a back deck—perfect for enjoying your morning coffee or relaxing in the evening. Whether you’re looking for your first home, downsizing, or adding to your investment portfolio, this well-cared-for property is one you won’t want to miss!
Active
$234,900
22 E Branson St, La Fontaine, IN 46940
3beds
1,400sqft
:
Get pre-qualified$1,514/mo
Single Family Residence
Built in 1954
0.51 Acres Lot
$229,300 Zestimate®
$--/sqft
$-- HOA
What's special
Back deckFront deck
- 9 hours |
- 70 |
- 2 |
Zillow last checked:
Listing updated:
Listed by:
Morgan McMaken Cell:260-619-8890,
ADT Realty
Source: IRMLS,MLS#: 202630631
Facts & features
Interior
Bedrooms & bathrooms
- Bedrooms: 3
- Bathrooms: 1
- Full bathrooms: 1
- Main level bedrooms: 1
Bedroom 1
- Level: Main
Bedroom 2
- Level: Upper
Heating
- Natural Gas, Heat Pump
Cooling
- Central Air
Appliances
- Included: Exhaust Fan, Gas Range
- Laundry: Electric Dryer Hookup, Washer Hookup
Features
- Ceiling Fan(s)
- Basement: Crawl Space
- Has fireplace: No
- Fireplace features: None
Interior area
- Total structure area: 1,400
- Total interior livable area: 1,400 sqft
- Finished area above ground: 1,400
- Finished area below ground: 0
Property
Parking
- Total spaces: 2
- Parking features: Detached, Garage Door Opener, Asphalt
- Garage spaces: 2
- Has uncovered spaces: Yes
Features
- Levels: Two
- Stories: 2
- Patio & porch: Deck
Lot
- Size: 0.51 Acres
- Dimensions: 56x132
- Features: Level
Details
- Parcel number: 851927402039.000006
Construction
Type & style
- Home type: SingleFamily
- Property subtype: Single Family Residence
Materials
- Vinyl Siding
- Roof: Shingle
Condition
- New construction: No
- Year built: 1954
Utilities & green energy
- Sewer: City
- Water: City
Community & HOA
Community
- Security: Carbon Monoxide Detector(s), Smoke Detector(s)
- Subdivision: None
Location
- Region: La Fontaine
Financial & listing details
- Tax assessed value: $120,200
- Annual tax amount: $24
- Date on market: 7/29/2026
- Listing terms: Cash,Conventional,FHA,USDA Loan,VA Loan
Estimated market value
$229,300
$218,000 - $241,000
$1,113/mo
Price history
| Date | Event | Price |
|---|---|---|
| 7/29/2026 | Listed for sale | $234,900 |
Source:  IRMLS #202630631 Report a problem IRMLS #202630631 Report a problem | ||
Public tax history
| Year | Property taxes | Tax assessment |
|---|---|---|
| 2025 | -- | $120,200 +18.1% |
| 2024 | -- | $101,800 +1.8% |
| 2023 | -- | $100,000 +10.7% |
| 2022 | -- | $90,300 +9.1% |
| 2021 | -- | $82,800 +6.7% |
| 2020 | -- | $77,600 -0.3% |
| 2019 | -- | $77,800 +3.6% |
| 2018 | -- | $75,100 +1.3% |
| 2017 | -- | $74,100 -2.9% |
| 2016 | -- | $76,300 +0.3% |
| 2014 | -- | $76,100 +2% |
| 2013 | -- | $74,600 +0.1% |
| 2012 | -- | $74,500 +3% |
| 2011 | -- | $72,300 -0.7% |
| 2010 | -- | $72,800 -2.5% |
| 2009 | -- | $74,700 +3.3% |
| 2007 | $10 -97.3% | $72,300 +38.2% |
| 2006 | $361 | $52,300 -2.8% |
| 2005 | -- | $53,800 |
Find assessor info on the county website
Monthly payment
Est. payment
Payment breakdown
Explore the cost of this home by adjusting the details. Changes won't be saved.Climate risks
Neighborhood: 46940
Nearby schools
GreatSchools rating
- 6/10Southwood Elementary SchoolGrades: PK-5Distance: 5.5 mi
- 6/10Southwood Jr-Sr High SchoolGrades: 6-12Distance: 5.7 mi
- 3/10White's Jr-Sr High SchoolGrades: 6-12Distance: 6.1 mi
Schools provided by the listing agent
- Elementary: Southwood
- Middle: Southwood
- High: Southwood
- District: MSD of Wabash County Schools
Source: IRMLS. This data may not be complete. We recommend contacting the local school district to confirm school assignments for this home.
- $--1 bd1 ba-- sqft16 E Branson St #1, La Fontaine, IN 46940Off Market
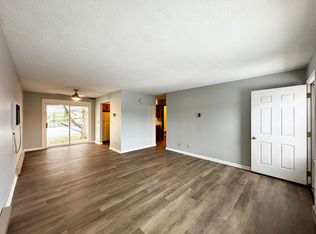
- $--1 bd1 ba-- sqft16 E Branson St #2, La Fontaine, IN 46940Off Market

- $--1 bd1 ba-- sqft16 E Branson St #3, La Fontaine, IN 46940Off Market
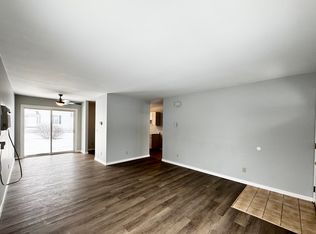
- $--2 bd1 ba-- sqft16 E Branson St #4, La Fontaine, IN 46940Off Market
- $122,7003 bd1 ba1.1k sqft23 E Branson St, La Fontaine, IN 46940Off Market
- $95,9003 bd1 ba1.3k sqft21 E Branson St, La Fontaine, IN 46940Off Market
- $142,9005 bd3 ba2.2k sqft102 E Branson St, La Fontaine, IN 46940Off Market
- $205,0005 bd4 ba2.9k sqft16 E Branson St, La Fontaine, IN 46940Sold
A local agent can set up tours, give advice and negotiate with sellers.
Similar homes
- $310,0003 bd2 ba1.6k sqft512 E Kendall St, La Fontaine, IN 46940For Sale
 MLS ID #10053059, Warren Dailey. RLMS
 - $209,9003 bd3 ba2k sqft75 W Old 23 #&-36, Trail Somerset, IN 46940For Sale
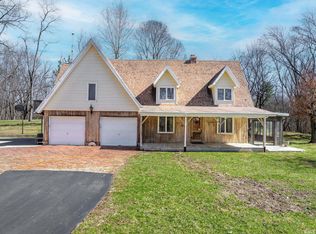 MLS ID #202608194, TJ Evans, Empire Real Estate LLC. IRMLS
 - $245,0003 bd2 ba1.3k sqft1405 N Lincolnshire Blvd, Marion, IN 46952For Sale
 MLS ID #202629933, Kayla Poling-Garcia, F.C. Tucker Realty Center. IRMLS
 - $225,0003 bd2 ba1.4k sqft34 Oak St, Somerset, IN 46984For Sale
 MLS ID #202626638, Cathy Hunnicutt, RE/MAX Realty One. IRMLS
 - $--3 bd2 ba980 sqft3360 W 1000 S, Wabash, IN 46992AuctionAuction.com 2
- $--3 bd1 ba1.6k sqft1507 Morris St, Wabash, IN 46992AuctionAuction.com 2
- $234,9003 bd3 ba1.7k sqft1843 W Kem Rd, Marion, IN 46952For SaleMLS ID #202627382, Nate Nicholson, Nicholson Realty 2.0 LLC. IRMLS
- $256,9003 bd2 ba1.9k sqft3281 S 900 W, Swayzee, IN 46986For SaleMLS ID #202630102, Suzie Mack, F.C. Tucker Realty Center. IRMLS
- $249,9004 bd2 ba1.8k sqft1124 Hiawatha Ct, Wabash, IN 46992For SaleMLS ID #202630496, Christy A Kisner, Metz Phillipy Real Estate. IRMLS
- $229,0004 bd3 ba1.6k sqft1201 E 30th St, Marion, IN 46953For SaleMLS ID #202629194, Connie Zirkle, Moving Real Estate. IRMLS
- $199,9003 bd3 ba1.5k sqft1920 W Westholme Dr, Marion, IN 46952For SaleMLS ID #202628284, Joe Schroder, RE/MAX Realty One. IRMLS
- $199,9003 bd2 ba1k sqft319 S 500 E, Marion, IN 46953For SaleMLS ID #202629857, Joe Schroder, RE/MAX Realty One. IRMLS
- $210,0003 bd2 ba1.7k sqft2525 W Lawson Rd, Marion, IN 46952For SaleMLS ID #202612692, Austin Rich, NextHome Elite Real Estate. IRMLS
- $214,9003 bd2 ba1.5k sqft1106 Holman Dr, Marion, IN 46952For SaleMLS ID #202627500, Susan Reese, F.C. Tucker Realty Center. IRMLS
- $209,9002 bd2 ba1.4k sqft251 Forrest Ave, Wabash, IN 46992For SaleMLS ID #202630144, Cory Smith, Lundquist Appraisals & Real Estate. IRMLS
- $189,9004 bd1 ba1.7k sqft574 Washington St, Wabash, IN 46992For SaleMLS ID #202630426, John R Lundquist, Lundquist Appraisals & Real Estate. IRMLS
- $239,9003 bd1 ba1.4k sqft1270 600th Rd N, Marion, IN 46952For SaleMLS ID #202621599, Tonya McCoy, Moving Real Estate. IRMLS
- $300,0003 bd2 ba1.6k sqft2585 S 800 W, Peru, IN 46970For SaleMLS ID #202630204, Jennie A Terrell, Terrell Realty Group, LLC. IRMLS
- $186,9003 bd2 ba1.3k sqft7755 W 500 N, Converse, IN 46919For SaleMLS ID #202628232, Suzie Mack, F.C. Tucker Realty Center. IRMLS
- $215,0003 bd2 ba1.5k sqft187 Shady Lane Dr, Wabash, IN 46992For SaleMLS ID #202627906, Nick Krieg, Empire Real Estate LLC. IRMLS
