Open House August 8th from 1-3PM! Cozy ranch in Shady Hills! Excellent brick charm curb appeal with fresh landscaping all around the house. Three bedrooms and two bathrooms including a primary bedroom with its own private en-suite bathroom. Smooth flowing floor plan leads you by hardwood floors into a front living room perfect for a primary living room or formal sitting area. The heart of home is anchored by your kitchen with attached dining room large enough for the family to eat-in. A four-seasons room off the rear of the home provides excellent indoor/outdoor living but could provide a wonderful second living area as well. Lots of new flooring throughout! Gas forced air furnace and central air. Laundry room in the garage. Accepting FHA, USDA, VA, and Conventional financing.
Active under contract
Price cut: $4K (9/14)
$195,000
187 Shady Lane Dr, Wabash, IN 46992
3beds
1,501sqft
Single Family Residence
Built in 1962
0.3 Acres Lot
$194,800 Zestimate®
$--/sqft
$-- HOA
What's special
Brick charm curb appealThree bedroomsSmooth flowing floor planHardwood floors
- 96 days
- 686
- 80
Zillow last checked:
Listing updated:
Listed by:
Nick Krieg Cell:260-571-0178,
Empire Real Estate LLC
Source: IRMLS,MLS#: 202627906
Facts & features
Interior
Bedrooms & bathrooms
- Bedrooms: 3
- Bathrooms: 2
- Full bathrooms: 2
- Main level bedrooms: 3
Bedroom 1
- Level: Main
Bedroom 2
- Level: Main
Dining room
- Level: Main
- Area: 77
- Dimensions: 11 x 7
Family room
- Level: Main
- Area: 132
- Dimensions: 12 x 11
Kitchen
- Level: Main
- Area: 72
- Dimensions: 9 x 8
Living room
- Level: Main
- Area: 180
- Dimensions: 15 x 12
Heating
- Natural Gas, Forced Air
Cooling
- Central Air
Appliances
- Included: Washer, Dryer-Electric, Electric Range
Features
- Flooring: Hardwood, Laminate, Vinyl
- Basement: Crawl Space,Block
- Has fireplace: No
- Fireplace features: None
Interior area
- Total structure area: 1,501
- Total interior livable area: 1,501 sqft
- Finished area above ground: 1,501
- Finished area below ground: 0
Video & virtual tour
Property
Parking
- Total spaces: 2
- Parking features: Attached
- Attached garage spaces: 2
Features
- Levels: One
- Stories: 1
- Fencing: None
Lot
- Size: 0.3 Acres
- Dimensions: 80x143
- Features: Level, 0-2.9999, City/Town/Suburb
Details
- Additional structures: Shed
- Parcel number: 851458301051.000009
Construction
Type & style
- Home type: SingleFamily
- Architectural style: Ranch
- Property subtype: Single Family Residence
Materials
- Brick
Condition
- New construction: No
- Year built: 1962
Utilities & green energy
- Sewer: City
- Water: City
Community & HOA
Community
- Subdivision: Rolling Hills
Location
- Region: Wabash
Financial & listing details
- Tax assessed value: $185,800
- Annual tax amount: $1,696
- Date on market: 7/13/2026
- Listing terms: Conventional,FHA,USDA Loan,VA Loan
Estimated market value
$194,800
$185,000 - $205,000
$1,572/mo
Price history
| Date | Event | Price |
|---|---|---|
| 9/14/2026 | Price change | $195,000-2% |
Source:  IRMLS #202627906 Report a problem IRMLS #202627906 Report a problem | ||
| 9/1/2026 | Price change | $199,000-2.9% |
Source: IRMLS #202627906 Report a problem | ||
| 8/24/2026 | Price change | $205,000-4.7% |
Source: IRMLS #202627906 Report a problem | ||
| 7/13/2026 | Listed for sale | $215,000+30.4% |
Source: IRMLS #202627906 Report a problem | ||
| 4/13/2022 | Pending sale | $164,900 |
Source: IRMLS #202209320 Report a problem | ||
| 3/21/2022 | Listed for sale | $164,900 |
Source: IRMLS #202209320 Report a problem | ||
Public tax history
| Year | Property taxes | Tax assessment |
|---|---|---|
| 2025 | $1,522 +16.7% | $185,800 +22.1% |
| 2024 | $1,304 +8.2% | $152,200 +17.8% |
| 2023 | $1,205 +7% | $129,200 +8.3% |
| 2022 | $1,126 +8.2% | $119,300 +7.1% |
| 2021 | $1,041 +24.9% | $111,400 +6.7% |
| 2020 | $833 +3.7% | $104,400 +8.9% |
| 2019 | $803 +6.6% | $95,900 +2% |
| 2018 | $754 +53.7% | $94,000 +4% |
| 2017 | $490 | $90,400 +2.4% |
| 2016 | $490 +6.1% | $88,300 -5.5% |
| 2014 | $462 +36.3% | $93,400 +6% |
| 2013 | $339 +92.8% | $88,100 +9.9% |
| 2012 | $176 -91.6% | $80,200 -23% |
| 2011 | $2,093 +5.5% | $104,200 +4.4% |
| 2010 | $1,984 +18.9% | $99,800 +5.5% |
| 2009 | $1,669 -35.1% | $94,600 -8% |
| 2007 | $2,572 +2.3% | $102,800 +7.8% |
| 2006 | $2,515 | $95,400 +10.3% |
| 2005 | -- | $86,500 |
Find assessor info on the county website
Monthly payment
Est. payment
Payment breakdown
Explore the cost of this home by adjusting the details. Changes won't be saved.Climate risks
Neighborhood: 46992
Nearby schools
Schools provided by the listing agent
- Elementary: OJ Neighbors
- Middle: Wabash
- High: Wabash
- District: Wabash City Schools
Source: IRMLS. This data may not be complete. We recommend contacting the local school district to confirm school assignments for this home.
Similar homes
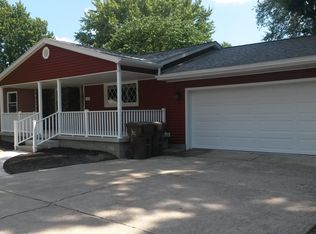
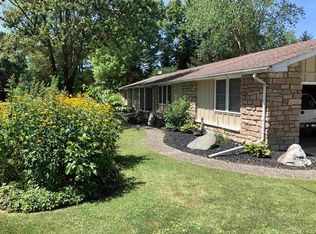
- $235,0004 bd2 ba1.9k sqft626 Sivey St, Wabash, IN 46992For Sale
 MLS ID #202636692, John R Lundquist, Lundquist Appraisals & Real Estate. IRMLS
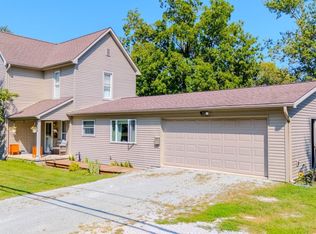
 - $222,5003 bd2 ba1.5k sqft1240 Helms Dr, Wabash, IN 46992For Sale
 MLS ID #202633722, Robert Lundquist, Lundquist Appraisals & Real Estate. IRMLS
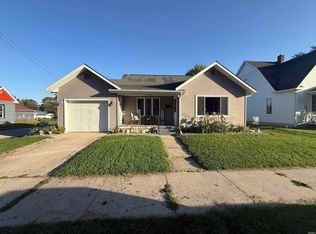
 - $179,9003 bd1 ba1.1k sqft1086 Pike St, Wabash, IN 46992For Sale
 MLS ID #202641768, Brad Evans, RE/MAX Realty One. IRMLS
 - $165,0003 bd1 ba1.7k sqft1344 Middle St, Wabash, IN 46992For Sale
 MLS ID #202637483, Nick Krieg, Empire Real Estate LLC. IRMLS
