Charming 3-bedroom, 1-bath home situated on a corner lot with plenty to offer! Step inside to a spacious living room featuring a large picture window that fills the space with natural light. The eat-in kitchen offers a convenient bar area and plenty of room for everyday dining. A full unfinished basement provides excellent storage and the potential for additional living space. Outside, you'll find a 3-year-old wood privacy fence along with extra parking in the rear. Additional features include a 1-car attached garage, siding and gutters new in 2020 and furnace and central air approximately 12 years old. A great opportunity to make this charming home your own.
Active
Price cut: $5K (11/12)
$174,900
1086 Pike St, Wabash, IN 46992
3beds
1,105sqft
Single Family Residence
Built in 1947
6,098 Square Feet Lot
$174,700 Zestimate®
$--/sqft
$-- HOA
What's special
Furnace and central airCorner lotConvenient bar areaEat-in kitchen
- 40 days
- 188
- 16
Zillow last checked:
Listing updated:
Listed by:
Brad Evans Main:765-454-7300,
RE/MAX Realty One
Source: IRMLS,MLS#: 202641768
Facts & features
Interior
Bedrooms & bathrooms
- Bedrooms: 3
- Bathrooms: 1
- Full bathrooms: 1
- Main level bedrooms: 1
Bedroom 1
- Level: Main
Bedroom 2
- Level: Upper
Kitchen
- Level: Main
- Area: 200
- Dimensions: 20 x 10
Living room
- Level: Main
- Area: 255
- Dimensions: 17 x 15
Heating
- Natural Gas, Forced Air
Cooling
- Central Air
Appliances
- Included: Dishwasher, Refrigerator, Gas Cooktop
Features
- Flooring: Carpet, Laminate
- Basement: Unfinished,Block
- Has fireplace: No
Interior area
- Total structure area: 1,880
- Total interior livable area: 1,105 sqft
- Finished area above ground: 1,105
- Finished area below ground: 0
Video & virtual tour
Property
Parking
- Total spaces: 1
- Parking features: Attached
- Attached garage spaces: 1
Features
- Levels: Two
- Stories: 2
- Fencing: Privacy,Wood
Lot
- Size: 6,098 Square Feet
- Dimensions: 46 X 132
- Features: Corner Lot, City/Town/Suburb
Details
- Parcel number: 851463203118.000009
Construction
Type & style
- Home type: SingleFamily
- Property subtype: Single Family Residence
Materials
- Vinyl Siding
- Roof: Asphalt
Condition
- New construction: No
- Year built: 1947
Utilities & green energy
- Sewer: City
- Water: City
Community & HOA
Community
- Subdivision: None
Location
- Region: Wabash
Financial & listing details
- Tax assessed value: $117,700
- Annual tax amount: $1,540
- Date on market: 10/8/2026
- Listing terms: FHA,VA Loan
Estimated market value
$174,700
$166,000 - $183,000
$1,240/mo
Price history
| Date | Event | Price |
|---|---|---|
| 11/12/2026 | Price change | $174,900-2.8% |
Source:  IRMLS #202641768 Report a problem | ||
| 10/16/2026 | Price change | $179,900-1.6% |
Source: IRMLS #202641768 Report a problem | ||
| 10/8/2026 | Listed for sale | $182,900+9.8% |
Source: IRMLS #202641768 Report a problem | ||
| 9/27/2024 | Sold | $166,500 |
Source: IRMLS #202432162 Report a problem | ||
| 9/3/2024 | Price change | $166,500+0.9% |
Source: IRMLS #202432162 Report a problem | ||
| 8/22/2024 | Listed for sale | $165,000 |
Source: IRMLS #202432162 Report a problem | ||
Public tax history
| Year | Property taxes | Tax assessment |
|---|---|---|
| 2025 | $835 +13.2% | $117,700 +28.8% |
| 2024 | $738 +7.7% | $91,400 +1.1% |
| 2023 | $685 +30.3% | $90,400 +11.5% |
| 2022 | $526 +0.1% | $81,100 +10% |
| 2021 | $525 -64% | $73,700 -0.1% |
| 2020 | $1,460 +4.6% | $73,800 +1.2% |
| 2019 | $1,396 +6.1% | $72,900 +4.6% |
| 2018 | $1,316 +2.5% | $69,700 +6.1% |
| 2017 | $1,284 | $65,700 +0.3% |
| 2016 | $1,284 +7% | $65,500 +4.3% |
| 2014 | $1,200 +1.4% | $62,800 +6.3% |
| 2013 | $1,184 +13631.6% | $59,100 -3.4% |
| 2012 | $9 | $61,200 +19.8% |
| 2011 | -- | $51,100 -12.8% |
| 2010 | -- | $58,600 -0.8% |
| 2009 | $5 -29.4% | $59,100 |
| 2007 | $7 -97.5% | $59,100 -4.1% |
| 2006 | $281 | $61,600 +20.5% |
| 2005 | -- | $51,100 |
Find assessor info on the county website
Monthly payment
Est. payment
Payment breakdown
Explore the cost of this home by adjusting the details. Changes won't be saved.Climate risks
Neighborhood: 46992
Nearby schools
Schools provided by the listing agent
- Elementary: OJ Neighbors
- Middle: Wabash
- High: Wabash
- District: Wabash City Schools
Source: IRMLS. This data may not be complete. We recommend contacting the local school district to confirm school assignments for this home.

Similar homes
- $--3 bd2 ba1.4k sqft650 Fairway Dr, Wabash, IN 46992Auction
 Auction.com 2
- $169,9002 bd2 ba1.4k sqft251 Forrest Ave, Wabash, IN 46992For Sale
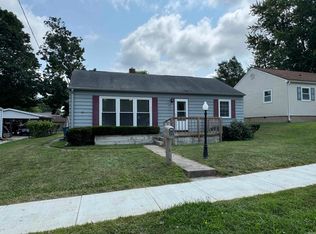 MLS ID #202630144, Cory Smith, Lundquist Appraisals & Real Estate. IRMLS
- $172,9003 bd1 ba1.3k sqft3610 S Old State Road 15, Wabash, IN 46992For Sale
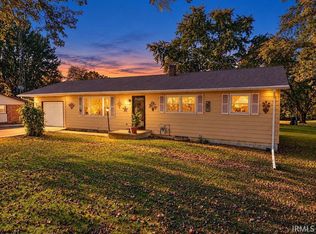 MLS ID #202643688, Lynn A Yohe, Siders Premiere Properties, LLC. IRMLS
- $149,9003 bd2 ba1.1k sqft818 N Miami St, Wabash, IN 46992For Sale
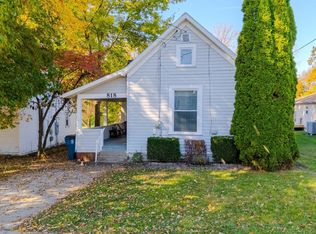 MLS ID #202645447, Lori Siders, Siders Premiere Properties, LLC. IRMLS
