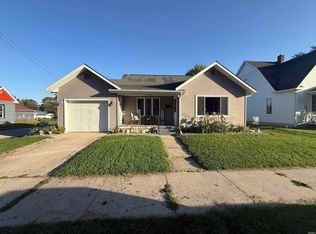
Great location and move-in ready! Owner has contracted with Bailey Construction to install new roof! This charming 2-bedroom, 1-bath home offers a comfortable layout with beautiful natural hardwood floors in the living room, formal dining room, hallway and both bedrooms. The dining room features a built-in cabinet, while the updated kitchen includes attractive oak cabinetry, ceramic tile flooring, a gas range, and microwave. The remodeled bathroom offers updated fixtures along with a ceramic tile floor and tub surround. The clean basement with painted walls and floor provides a laundry area includes washer & dryer and excellent storage. Additional features include vinyl replacement windows, an attached 1-car garage, a 12.5' x 14' rear deck, an 8' x 10' storage shed, and a fenced backyard that offers a great space for relaxing, entertaining, or pets. A well-maintained home in a convenient location that's ready for its next owner!
Active
$159,900
3 Parkway Dr, Wabash, IN 46992
2beds
831sqft
Single Family Residence
Built in 1939
0.27 Acres Lot
$-- Zestimate®
$--/sqft
$-- HOA
What's special
Vinyl replacement windowsComfortable layoutUpdated kitchenExcellent storageRemodeled bathroomGas rangeAttractive oak cabinetry
- 81 days
- 320
- 67
Likely to sell faster than
Zillow last checked:
Listing updated:
Listed by:
Kristi Lundquist kristi@lundquistrealestate.com,
Lundquist Appraisals & Real Estate,
Robert Lundquist,
Lundquist Appraisals & Real Estate
Source: IRMLS,MLS#: 202630992
Facts & features
Interior
Bedrooms & bathrooms
- Bedrooms: 2
- Bathrooms: 1
- Full bathrooms: 1
- Main level bedrooms: 2
Bedroom 1
- Level: Main
Bedroom 2
- Level: Main
Dining room
- Level: Main
- Area: 96
- Dimensions: 12 x 8
Kitchen
- Level: Main
- Area: 90
- Dimensions: 10 x 9
Living room
- Level: Main
- Area: 210
- Dimensions: 15 x 14
Heating
- Natural Gas, Forced Air
Cooling
- Central Air, Ceiling Fan(s)
Appliances
- Included: Disposal, Microwave, Washer, Dryer-Gas, Gas Range, Gas Water Heater
- Laundry: Electric Dryer Hookup, Gas Dryer Hookup, Sink
Features
- Ceiling Fan(s), Entrance Foyer, Natural Woodwork, Tub/Shower Combination, Formal Dining Room
- Flooring: Hardwood, Tile
- Doors: Storm Door(s), Insulated Doors
- Windows: Double Pane Windows, Window Treatments, Blinds
- Basement: Crawl Space,Partial,Unfinished,Walk-Up Access,Block
- Has fireplace: No
- Fireplace features: None
Interior area
- Total structure area: 1,558
- Total interior livable area: 831 sqft
- Finished area above ground: 831
- Finished area below ground: 0
Video & virtual tour
Property
Parking
- Total spaces: 1
- Parking features: Attached, Asphalt
- Attached garage spaces: 1
- Has uncovered spaces: Yes
Features
- Levels: One
- Stories: 1
- Patio & porch: Deck, Porch
- Exterior features: Fire Pit
- Fencing: Chain Link
Lot
- Size: 0.27 Acres
- Dimensions: 77.5 x 149
- Features: Rolling Slope, 0-2.9999, City/Town/Suburb
Details
- Additional structures: Shed
- Parcel number: 851440113006.000009
Construction
Type & style
- Home type: SingleFamily
- Architectural style: Ranch
- Property subtype: Single Family Residence
Materials
- Vinyl Siding
- Roof: Shingle
Condition
- New construction: No
- Year built: 1939
Utilities & green energy
- Electric: Duke Energy Indiana
- Gas: NIPSCO
- Sewer: City
- Water: City, Indiana American Water Co
- Utilities for property: Cable Connected
Community & HOA
Community
- Features: None
- Subdivision: Bonbrook
Location
- Region: Wabash
Financial & listing details
- Tax assessed value: $107,000
- Annual tax amount: $438
- Date on market: 7/31/2026
- Listing terms: Cash,Conventional
- Road surface type: Asphalt
Estimated market value
Not available
Estimated sales range
Not available
Not available
Price history
| Date | Event | Price |
|---|---|---|
| 7/31/2026 | Listed for sale | $159,900+147.9% |
Source:  IRMLS #202630992 Report a problem IRMLS #202630992 Report a problem | ||
| 11/17/2015 | Listing removed | $64,500$78/sqft |
Source: Lundquist Appraisals & Real Estate Services, Inc #201524217 Report a problem | ||
| 9/4/2015 | Price change | $64,500-7.2%$78/sqft |
Source: Lundquist Appraisals & Real Estate Services, Inc #201524217 Report a problem | ||
| 7/14/2015 | Price change | $69,500-4.1%$84/sqft |
Source: Lundquist Appraisals & Real Estate Services, Inc #201524217 Report a problem | ||
| 5/28/2015 | Listed for sale | $72,500$87/sqft |
Source: Lundquist Appraisals & Real Estate Services, Inc #201524217 Report a problem | ||
Public tax history
| Year | Property taxes | Tax assessment |
|---|---|---|
| 2025 | $886 +2% | $107,000 +13.8% |
| 2024 | $868 +9.8% | $94,000 -3.9% |
| 2023 | $790 +23.2% | $97,800 +13.9% |
| 2022 | $641 +9.7% | $85,900 +7.5% |
| 2021 | $584 +32.4% | $79,900 +3.2% |
| 2020 | $441 +0.4% | $77,400 +6.2% |
| 2019 | $440 +1.3% | $72,900 +0.7% |
| 2018 | $434 +76.9% | $72,400 +2.8% |
| 2017 | $245 | $70,400 -0.4% |
| 2016 | $245 -80.5% | $70,700 +2.9% |
| 2014 | $1,256 -9% | $68,700 -0.3% |
| 2013 | $1,381 +3.6% | $68,900 -7.8% |
| 2012 | $1,332 +583.7% | $74,700 +19.9% |
| 2011 | $195 +0.9% | $62,300 -4.3% |
| 2010 | $193 +246.3% | $65,100 -2% |
| 2009 | $56 +1014.8% | $66,400 +9% |
| 2007 | $5 -98.9% | $60,900 +8.9% |
| 2006 | $452 | $55,900 -3.1% |
| 2005 | -- | $57,700 |
Find assessor info on the county website
Monthly payment
Est. payment
Payment breakdown
Explore the cost of this home by adjusting the details. Changes won't be saved.Climate risks
Neighborhood: 46992
Nearby schools
Schools provided by the listing agent
- Elementary: OJ Neighbors
- Middle: Wabash
- High: Wabash
- District: Wabash City Schools
Source: IRMLS. This data may not be complete. We recommend contacting the local school district to confirm school assignments for this home.


Similar homes
- $179,9003 bd1 ba1.1k sqft1086 Pike St, Wabash, IN 46992For Sale
 MLS ID #202641768, Brad Evans, RE/MAX Realty One. IRMLS
 - $--3 bd1 ba1k sqft785 N Spring St, Wabash, IN 46992Auction
 ServiceLink Auction
 - $--3 bd1 ba993 sqft3360 W 1000 S, Wabash, IN 46992Auction
 Auction.com 1
 - $115,0002 bd1 ba840 sqft156 Grant St, Wabash, IN 46992For Sale
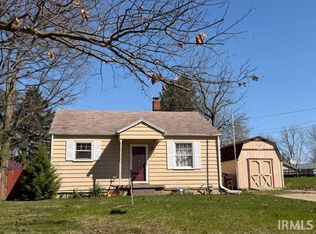 MLS ID #202611834, Christy A Kisner, Metz Phillipy Real Estate. IRMLS
