This Charming 2 Bedroom /1 Bath Home is Straight from a Story Book! Surrounded by Beautiful Flowerbeds and Brick Walkways, this Property is a Gardener's Dream! Inside a Spacious Kitchen Offers a New Refrigerator and Gas Range, along with a Wine Cooler. A Large Pantry in Addition to Ample Cabinet Space Set Up well for Dailly Cooking and Entertaining. The Cozy Sunroom looks out over the Gardens for Summer Enjoyment and includes a Fireplace for Winter Warmth. Brand New Washer and Dryer have been added on the Main Level for Convenience. You'll find many Unique Accents throughout the House. High Ceilings, Decorative Corbels, Transom Windows all add to the Vintage Character of this Enchanting Home. Basement has been Freshly Painted and and Brand New Water Heater has been Installed. Electrical has been Upgraded to 220 Amp Service. This Property has been with the original owners for 66 years. Many updates have been performed and it is move in ready and waiting for it's next chapter!
Active under contract
$159,900
279 E 5th St, Peru, IN 46970
2beds
1,036sqft
Single Family Residence
Built in 1976
4,356 Square Feet Lot
$156,200 Zestimate®
$--/sqft
$-- HOA
What's special
Brick walkwaysCozy sunroomDecorative corbelsTransom windowsHigh ceilingsSurrounded by beautiful flowerbedsSpacious kitchen
- 79 days
- 336
- 26
Zillow last checked:
Listing updated:
Listed by:
Shelly Dyer Cell:765-210-8495,
Dyer Homes, LLC
Source: IRMLS,MLS#: 202635904
Facts & features
Interior
Bedrooms & bathrooms
- Bedrooms: 2
- Bathrooms: 1
- Full bathrooms: 1
- Main level bedrooms: 2
Bedroom 1
- Level: Main
Bedroom 2
- Level: Main
Dining room
- Level: Main
- Area: 144
- Dimensions: 12 x 12
Kitchen
- Level: Main
- Area: 156
- Dimensions: 13 x 12
Living room
- Level: Main
- Area: 196
- Dimensions: 14 x 14
Heating
- Natural Gas, Forced Air
Cooling
- Central Air
Appliances
- Included: Refrigerator, Washer, Dryer-Electric, Gas Range, Wine Cooler
Features
- Basement: Crawl Space,Partial
- Number of fireplaces: 1
- Fireplace features: Electric
Interior area
- Total structure area: 1,241
- Total interior livable area: 1,036 sqft
- Finished area above ground: 1,036
- Finished area below ground: 0
Video & virtual tour
Property
Parking
- Total spaces: 1
- Parking features: Detached
- Garage spaces: 1
Features
- Levels: One
- Stories: 1
Lot
- Size: 4,356 Square Feet
- Dimensions: 33X132
- Features: Level, City/Town/Suburb
Details
- Parcel number: 520827401431.000016
Construction
Type & style
- Home type: SingleFamily
- Property subtype: Single Family Residence
Materials
- Wood Siding
- Roof: Shingle
Condition
- New construction: No
- Year built: 1976
Utilities & green energy
- Electric: Peru Utilities
- Sewer: City
- Water: City, Peru Utilities
Community & HOA
Community
- Subdivision: None
Location
- Region: Peru
Financial & listing details
- Tax assessed value: $95,400
- Annual tax amount: $1,020
- Date on market: 9/1/2026
- Listing terms: Cash,Conventional,FHA,USDA Loan,VA Loan
Estimated market value
$156,200
$148,000 - $164,000
$985/mo
Price history
| Date | Event | Price |
|---|---|---|
| 9/1/2026 | Listed for sale | $159,900 |
Source:  IRMLS #202635904 Report a problem | ||
Public tax history
| Year | Property taxes | Tax assessment |
|---|---|---|
| 2025 | -- | $95,400 +35.7% |
| 2024 | -- | $70,300 +11.2% |
| 2023 | -- | $63,200 |
| 2022 | -- | $63,200 +20.2% |
| 2021 | -- | $52,600 -4.4% |
| 2020 | -- | $55,000 +103% |
| 2019 | -- | $27,100 +10.2% |
| 2018 | -- | $24,600 +0.4% |
| 2017 | -- | $24,500 |
| 2016 | -- | $24,500 +1.2% |
| 2014 | -- | $24,200 +1.3% |
| 2013 | -- | $23,900 |
| 2012 | -- | $23,900 -21.6% |
| 2011 | -- | $30,500 -4.7% |
| 2010 | -- | $32,000 -4.2% |
| 2009 | -- | $33,400 -27.9% |
| 2007 | $155 | $46,300 |
Find assessor info on the county website
Monthly payment
Est. payment
Payment breakdown
Explore the cost of this home by adjusting the details. Changes won't be saved.Climate risks
Neighborhood: 46970
Nearby schools
Schools provided by the listing agent
- Elementary: Elmwood/Blair Pointe
- Middle: Peru
- High: Peru
- District: Peru Community Schools
Source: IRMLS. This data may not be complete. We recommend contacting the local school district to confirm school assignments for this home.

Similar homes
- $154,9004 bd1 ba1.1k sqft330 Madison Ave, Peru, IN 46970For Sale
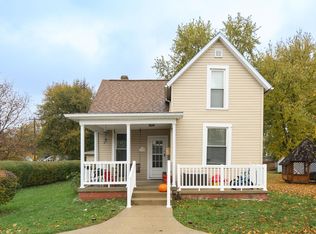 MLS ID #202646022, Shelly Dyer, Dyer Homes, LLC. IRMLS
- $149,0003 bd2 ba1k sqft520 W Main St, Peru, IN 46970For Sale
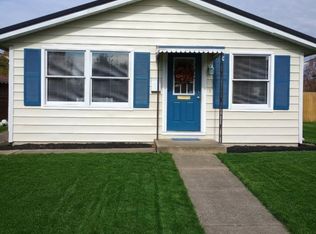 MLS ID #202646515, Donna S Strickland, Carriger Oldfather Realty, Inc. IRMLS
- $--3 bd1 ba1.1k sqft571 E 3rd St, Peru, IN 46970Auction
 Auction.com 1
- $159,9003 bd2 ba1.4k sqft262 W 8th St, Peru, IN 46970For Sale
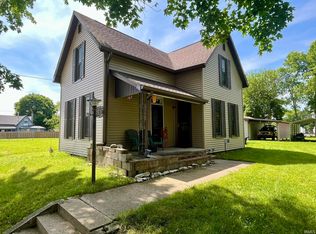 MLS ID #202621893, Rebekah Slack, Miles Realty Group. IRMLS
