There's plenty of space at this conveniently located home close to the heart of Peru. 3 parcels included in this sale, totaling about .65 acre! The home has 3 bedrooms and 1.5 baths; plus a 1-car detached garage and two carports. Original woodwork and hardwood floors through much of the house. Appliances and sump pump included. New windows & siding; new cellar door; new AC; new mini-split (for upstairs); new plumbing; meter box 3 years old; 200-amp service panel; new exterior outlets; 35-yr shingles.
Active
Price cut: $5.1K (9/28)
$159,900
262 W 8th St, Peru, IN 46970
3beds
1,472sqft
Single Family Residence
Built in 1880
0.65 Acres Lot
$156,300 Zestimate®
$--/sqft
$-- HOA
What's special
Original woodworkNew exterior outletsTwo carportsNew cellar doorNew windowsNew acNew plumbing
- 121 days
- 351
- 33
Zillow last checked:
Listing updated:
Listed by:
Rebekah Slack Main:765-327-2478,
Miles Realty Group
Source: IRMLS,MLS#: 202621893
Facts & features
Interior
Bedrooms & bathrooms
- Bedrooms: 3
- Bathrooms: 2
- Full bathrooms: 1
- 1/2 bathrooms: 1
- Main level bedrooms: 1
Bedroom 1
- Level: Main
Bedroom 2
- Level: Upper
Dining room
- Level: Main
- Area: 210
- Dimensions: 15 x 14
Kitchen
- Level: Main
- Area: 132
- Dimensions: 12 x 11
Living room
- Level: Main
- Area: 196
- Dimensions: 14 x 14
Heating
- Natural Gas, Forced Air, Other
Cooling
- Central Air
Appliances
- Included: Refrigerator, Washer, Dryer-Electric, Gas Oven, Gas Range, Gas Water Heater, Water Softener Owned
Features
- Flooring: Hardwood, Vinyl
- Basement: Partial,Unfinished
- Has fireplace: No
Interior area
- Total structure area: 1,952
- Total interior livable area: 1,472 sqft
- Finished area above ground: 1,472
- Finished area below ground: 0
Video & virtual tour
Property
Parking
- Total spaces: 1
- Parking features: Detached
- Garage spaces: 1
Features
- Levels: One and One Half
- Stories: 1.5
Lot
- Size: 0.65 Acres
- Dimensions: 142x198
- Features: Level, City/Town/Suburb
Details
- Additional structures: Outbuilding
- Parcel number: 520828420056.000016
Construction
Type & style
- Home type: SingleFamily
- Property subtype: Single Family Residence
Materials
- Vinyl Siding
- Roof: Asphalt
Condition
- New construction: No
- Year built: 1880
Utilities & green energy
- Electric: Peru Utilities
- Gas: NIPSCO
- Sewer: Public Sewer
- Water: Public, Peru Utilities
Community & HOA
Community
- Subdivision: Shirks
Location
- Region: Peru
Financial & listing details
- Tax assessed value: $110,300
- Annual tax amount: $992
- Date on market: 6/5/2026
- Listing terms: Cash,Conventional
Estimated market value
$156,300
$148,000 - $164,000
$1,413/mo
Price history
| Date | Event | Price |
|---|---|---|
| 9/28/2026 | Price change | $159,900-3.1% |
Source:  IRMLS #202621893 Report a problem IRMLS #202621893 Report a problem | ||
| 8/10/2026 | Price change | $165,000-5.7% |
Source: IRMLS #202621893 Report a problem | ||
| 6/5/2026 | Listed for sale | $175,000 |
Source: IRMLS #202621893 Report a problem | ||
Public tax history
| Year | Property taxes | Tax assessment |
|---|---|---|
| 2025 | $865 +19.1% | $110,300 +27.5% |
| 2024 | $726 +6.3% | $86,500 +22.9% |
| 2023 | $683 +4% | $70,400 |
| 2022 | $657 +4.7% | $70,400 +7.3% |
| 2021 | $628 -4.4% | $65,600 -0.5% |
| 2020 | $657 +37.2% | $65,900 |
| 2019 | $479 +7.7% | $65,900 +7.5% |
| 2018 | $444 +0.2% | $61,300 +0.5% |
| 2017 | $443 | $61,000 -0.3% |
| 2016 | $443 +16.4% | $61,200 +9.7% |
| 2014 | $381 +22.6% | $55,800 +0.5% |
| 2013 | $311 +101.1% | $55,500 |
| 2012 | $154 -41% | $55,500 +2.2% |
| 2011 | $262 +71% | $54,300 +4.8% |
| 2010 | $153 +20.8% | $51,800 -4.4% |
| 2009 | $127 -69.6% | $54,200 -14.2% |
| 2007 | $417 | $63,200 +13.3% |
| 2006 | -- | $55,800 +32.9% |
| 2005 | -- | $42,000 |
Find assessor info on the county website
Monthly payment
Est. payment
Payment breakdown
Explore the cost of this home by adjusting the details. Changes won't be saved.Climate risks
Neighborhood: 46970
Nearby schools
Schools provided by the listing agent
- Elementary: Elmwood/Blair Pointe
- Middle: Peru
- High: Peru
- District: Peru Community Schools
Source: IRMLS. This data may not be complete. We recommend contacting the local school district to confirm school assignments for this home.
Similar homes
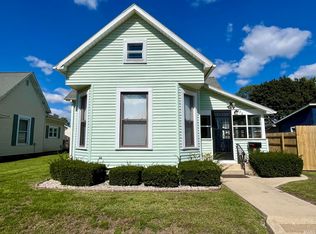
- $154,2003 bd2 ba1.6k sqft265 W 8th St, Peru, IN 46970For Sale By Owner

- $168,5002 bd1 ba1.2k sqft470 W 5th St, Peru, IN 46970For Sale
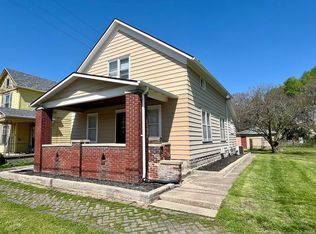
 MLS ID #202640766, Rebekah Slack, Miles Realty Group. IRMLS
 - $155,0003 bd2 ba1.6k sqft68 W 7th St, Peru, IN 46970For Sale
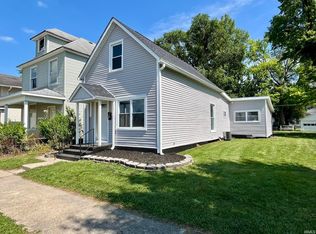
 MLS ID #202615394, Rebekah Slack, Miles Realty Group. IRMLS
 - $159,9003 bd1 ba1.5k sqft107 W 8th St, Peru, IN 46970For Sale
 MLS ID #202627157, Rebekah Slack, Miles Realty Group. IRMLS
