This classic Victorian home, welcomed first by a large covered front porch that beautifully reflects the scale and craftsmanship of the era. Inside, an oversized living room sets the tone with its open staircase, generous natural light, and seamless flow through French doors into the formal dining room. Warm, original hardwood floors throughout the main level showcase the home’s enduring character and historic appeal. The bright, open kitchen offers plenty of workspace and comes complete with a full appliance package, making it both functional and inviting. Just beyond, a cozy breakfast nook provides the perfect spot to enjoy morning coffee while taking in views of the backyard. The main floor also includes a convenient bedroom and half bath, ideal for guests or flexible living arrangements. Upstairs, you’ll find three spacious bedrooms and a full bath, each offering comfortable living space and classic architectural details. Outside, a fully fenced yard offers privacy and room to relax. The expansive deck is perfect for entertaining—large enough for gatherings, grilling, or simply unwinding. A 2-car garage adds excellent storage and completes this inviting property. This home blends historic charm with everyday comfort, offering generous living spaces, thoughtful updates, and outdoor amenities that make it easy to enjoy life both inside and out.
Active under contract
$159,900
181 E Main St, Peru, IN 46970
4beds
1,812sqft
Single Family Residence
Built in 1900
4,356 Square Feet Lot
$156,700 Zestimate®
$--/sqft
$-- HOA
What's special
Large covered front porchCozy breakfast nookOpen staircaseGenerous natural lightGenerous living spacesFull appliance packageBright open kitchen
- 21 days
- 788
- 38
Likely to sell faster than
Zillow last checked:
Listing updated:
Listed by:
Scott A Shepherd Cell:765-469-3091,
Spear Real Estate, Inc
Source: IRMLS,MLS#: 202644700
Facts & features
Interior
Bedrooms & bathrooms
- Bedrooms: 4
- Bathrooms: 2
- Full bathrooms: 1
- 1/2 bathrooms: 1
- Main level bedrooms: 1
Bedroom 1
- Level: Main
Bedroom 2
- Level: Upper
Dining room
- Level: Main
- Area: 272
- Dimensions: 17 x 16
Kitchen
- Level: Main
- Area: 143
- Dimensions: 13 x 11
Living room
- Level: Main
- Area: 504
- Dimensions: 28 x 18
Heating
- Natural Gas, Forced Air
Cooling
- Central Air, Window Unit(s)
Appliances
- Included: Dishwasher, Microwave, Refrigerator, Washer, Electric Cooktop, Dryer-Electric, Electric Range, Gas Water Heater
- Laundry: Electric Dryer Hookup
Features
- Countertops-Solid Surf, Main Level Bedroom Suite
- Flooring: Hardwood, Carpet, Tile
- Windows: Window Treatments, Blinds
- Basement: Crawl Space,Partial,Unfinished,Concrete
- Has fireplace: No
- Fireplace features: None
Interior area
- Total structure area: 2,398
- Total interior livable area: 1,812 sqft
- Finished area above ground: 1,812
- Finished area below ground: 0
Video & virtual tour
Property
Parking
- Total spaces: 1
- Parking features: Detached, Garage Door Opener
- Garage spaces: 1
Features
- Levels: Two
- Stories: 2
- Patio & porch: Deck, Patio, Porch Covered
- Fencing: Privacy,Wood
Lot
- Size: 4,356 Square Feet
- Dimensions: 33.0 x 132.0
- Features: Level, City/Town/Suburb
Details
- Parcel number: 520827401344.000016
Construction
Type & style
- Home type: SingleFamily
- Architectural style: Victorian
- Property subtype: Single Family Residence
Materials
- Vinyl Siding
- Roof: Asphalt
Condition
- New construction: No
- Year built: 1900
Utilities & green energy
- Electric: Peru Utilities
- Gas: NIPSCO
- Sewer: Public Sewer
- Water: Public, Peru Utilities
- Utilities for property: Cable Connected
Green energy
- Energy efficient items: Windows
Community & HOA
Community
- Features: None
- Subdivision: None
Location
- Region: Peru
Financial & listing details
- Tax assessed value: $153,300
- Annual tax amount: $1,439
- Date on market: 10/29/2026
- Listing terms: Cash,Conventional,FHA,USDA Loan
Estimated market value
$156,700
$149,000 - $165,000
$1,256/mo
Price history
| Date | Event | Price |
|---|---|---|
| 10/29/2026 | Listed for sale | $159,900+88.3% |
Source:  IRMLS #202644700 Report a problem | ||
| 9/30/2016 | Listing removed | $84,900$47/sqft |
Source: Spear Real Estate, Inc #201605858 Report a problem | ||
| 8/8/2016 | Listed for sale | $84,900$47/sqft |
Source: Spear Real Estate, Inc #201605858 Report a problem | ||
| 7/7/2016 | Listing removed | $84,900$47/sqft |
Source: Spear Real Estate, Inc #201605858 Report a problem | ||
| 5/23/2016 | Price change | $84,900-5.6%$47/sqft |
Source: Spear Real Estate, Inc #201605858 Report a problem | ||
| 2/15/2016 | Listed for sale | $89,900$50/sqft |
Source: Spear Real Estate, Inc #201605858 Report a problem | ||
Public tax history
| Year | Property taxes | Tax assessment |
|---|---|---|
| 2025 | $1,308 +15% | $153,300 +17.2% |
| 2024 | $1,137 +49.9% | $130,800 +15% |
| 2023 | $758 +18.2% | $113,700 +33% |
| 2022 | $642 +7.6% | $85,500 +8.6% |
| 2021 | $596 -5.4% | $78,700 |
| 2020 | $630 +43.3% | $78,700 |
| 2019 | $440 +8.7% | $78,700 +15.9% |
| 2018 | $405 +0.6% | $67,900 +1.2% |
| 2017 | $403 | $67,100 |
| 2016 | $403 -24.5% | $67,100 +2% |
| 2014 | $533 +76.5% | $65,800 -0.9% |
| 2013 | $302 +97.8% | $66,400 |
| 2012 | $153 -39.4% | $66,400 +4.1% |
| 2011 | $252 -81.7% | $63,800 -7.5% |
| 2010 | $1,380 -4% | $69,000 -4% |
| 2009 | $1,438 -47.9% | $71,900 -8.5% |
| 2007 | $2,763 | $78,600 |
Find assessor info on the county website
Monthly payment
Est. payment
Payment breakdown
Explore the cost of this home by adjusting the details. Changes won't be saved.Climate risks
Neighborhood: 46970
Nearby schools
Schools provided by the listing agent
- Elementary: Elmwood/Blair Pointe
- Middle: Peru
- High: Peru
- District: Peru Community Schools
Source: IRMLS. This data may not be complete. We recommend contacting the local school district to confirm school assignments for this home.
Similar homes
- $152,4004 bd1 ba1.1k sqft330 Madison Ave, Peru, IN 46970For Sale
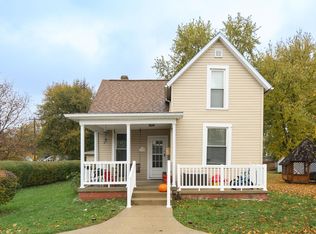 MLS ID #202646022, Shelly Dyer, Dyer Homes, LLC. IRMLS
- $155,0003 bd2 ba1.6k sqft68 W 7th St, Peru, IN 46970For Sale
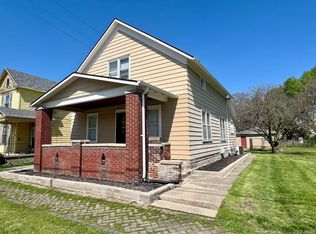 MLS ID #202615394, Rebekah Slack, Miles Realty Group. IRMLS
- $159,9003 bd2 ba1.4k sqft262 W 8th St, Peru, IN 46970For Sale
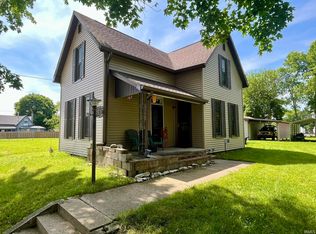 MLS ID #202621893, Rebekah Slack, Miles Realty Group. IRMLS
- $115,0002 bd1 ba1.3k sqft235 E 2nd St, Peru, IN 46970For Sale
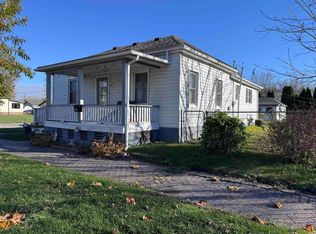 MLS ID #202647490, Rachel Henry, Modern Real Estate. IRMLS
