Enjoy the convenience of single-level living with fresh updates and easy access to the best of Wabash! This 3-bedroom, 1-bath home offers 1,104 square feet, with a spacious living room where a large picture window fills the space with natural light. Brand new flooring extends throughout the home, while the eat-in kitchen features abundant cabinetry, a tile backsplash, and new stainless steel appliances. The laundry room is conveniently located just off the kitchen. Outside, enjoy a backyard framed by mature trees, a generously sized storage shed, and parking. The location puts the Wabash River Trail and downtown's local shops and restaurants within easy reach. Convenient access to SR 13 and US 24 makes commuting and travel beyond Wabash easier. Settle in and start making memories of your own!
Active
$159,900
824 Summit Ave, Wabash, IN 46992
3beds
1,104sqft
Residential, Single Family Residence
Built in 1900
7,405 Square Feet Lot
$-- Zestimate®
$145/sqft
$-- HOA
What's special
Generously sized storage shedFresh updatesEat-in kitchenNew stainless steel appliancesTile backsplashAbundant cabinetrySingle-level living
- 1 day
- 150
- 9
Likely to sell faster than
Zillow last checked:
Listing updated:
Listed by:
Bronwyn Wuthrich Bronwyn@mynexthomeelite.com,
NextHome Elite Real Estate
Source: MIBOR as distributed by MLS GRID,MLS#: 22136966
Facts & features
Interior
Bedrooms & bathrooms
- Bedrooms: 3
- Bathrooms: 1
- Full bathrooms: 1
- Main level bathrooms: 1
- Main level bedrooms: 3
Primary bedroom
- Level: Main
- Area: 156 Square Feet
- Dimensions: 13x12
Bedroom 2
- Level: Main
- Area: 120 Square Feet
- Dimensions: 12x10
Bedroom 3
- Level: Main
- Area: 132 Square Feet
- Dimensions: 12x11
Kitchen
- Level: Main
- Area: 180 Square Feet
- Dimensions: 18x10
Laundry
- Level: Main
- Area: 60 Square Feet
- Dimensions: 10x6
Living room
- Level: Main
- Area: 264 Square Feet
- Dimensions: 24x11
Heating
- Electric, Forced Air
Cooling
- Central Air
Appliances
- Included: Dishwasher, Electric Water Heater, Microwave, Electric Oven, Refrigerator
- Laundry: In Unit, Connections All
Features
- High Speed Internet, Eat-in Kitchen
- Has basement: No
Interior area
- Total structure area: 1,104
- Total interior livable area: 1,104 sqft
Video & virtual tour
Property
Features
- Levels: One
- Stories: 1
- Fencing: Fenced,Partial
Lot
- Size: 7,405 Square Feet
- Features: Irregular Lot
Details
- Additional structures: Storage
- Parcel number: 851412111050000009
- Horse amenities: None
Construction
Type & style
- Home type: SingleFamily
- Architectural style: Other
- Property subtype: Residential, Single Family Residence
Materials
- Vinyl Siding
- Foundation: Crawl Space
Condition
- Updated/Remodeled
- New construction: No
- Year built: 1900
Utilities & green energy
- Water: Public
- Utilities for property: Electricity Connected, Sewer Connected, Water Connected
Community & HOA
Community
- Security: Smoke Detector(s)
- Subdivision: No Subdivision
HOA
- Has HOA: No
Location
- Region: Wabash
Financial & listing details
- Price per square foot: $145/sqft
- Tax assessed value: $116,000
- Annual tax amount: $1,160
- Date on market: 11/18/2026
- Cumulative days on market: 3 days
- Electric utility on property: Yes
Estimated market value
Not available
Estimated sales range
Not available
Not available
Price history
| Date | Event | Price |
|---|---|---|
| 11/18/2026 | Listed for sale | $159,900+75.7% |
Source:  IRMLS #202647332 Report a problem | ||
| 8/21/2026 | Sold | $91,001-29.9%$82/sqft |
Source: Public Record Report a problem | ||
| 1/10/2025 | Sold | $129,900 |
Source: IRMLS #202444586 Report a problem | ||
| 1/9/2025 | Pending sale | $129,900 |
Source: IRMLS #202444586 Report a problem | ||
| 11/18/2024 | Listed for sale | $129,900+85.8% |
Source: IRMLS #202444586 Report a problem | ||
| 8/24/2018 | Listing removed | $69,900$63/sqft |
Source: Siders Premiere Properties, LLC #201828086 Report a problem | ||
| 6/28/2018 | Listed for sale | $69,900$63/sqft |
Source: Siders Premiere Properties, LLC #201828086 Report a problem | ||
| 9/19/2014 | Listing removed | -- |
Source: Real Living Ness Bros #201434741 Report a problem | ||
| 8/8/2014 | Listed for sale | -- |
Source: Real Living Ness Bros #201434741 Report a problem | ||
Public tax history
| Year | Property taxes | Tax assessment |
|---|---|---|
| 2025 | $72 +443.3% | $116,000 +26.5% |
| 2024 | $13 | $91,700 +1.6% |
| 2023 | -- | $90,300 +10.9% |
| 2022 | -- | $81,400 +8.5% |
| 2021 | -- | $75,000 +13.5% |
| 2020 | -- | $66,100 +31.4% |
| 2019 | -- | $50,300 +64.9% |
| 2018 | $224 +87% | $30,500 +1% |
| 2017 | $120 | $30,200 -0.3% |
| 2016 | $120 +1.8% | $30,300 +7.1% |
| 2014 | $118 -78.9% | $28,300 +1.8% |
| 2013 | $557 +10.2% | $27,800 +2.2% |
| 2012 | $505 -33.6% | $27,200 -28.4% |
| 2011 | $761 +2.6% | $38,000 +1.6% |
| 2010 | $742 +1627.1% | $37,400 -6.3% |
| 2009 | $43 +704.1% | $39,900 +3.4% |
| 2007 | $5 -98.5% | $38,600 -0.8% |
| 2006 | $354 | $38,900 +22.3% |
| 2005 | -- | $31,800 |
Find assessor info on the county website
Monthly payment
Est. payment
Payment breakdown
Explore the cost of this home by adjusting the details. Changes won't be saved.Climate risks
Neighborhood: 46992
Nearby schools
Schools provided by the listing agent
- Elementary: O J Neighbours Elementary School
- Middle: Wabash Middle School
- High: Wabash High School
Source: MIBOR as distributed by MLS GRID. This data may not be complete. We recommend contacting the local school district to confirm school assignments for this home.
Similar homes
- $149,9003 bd2 ba1.1k sqft818 N Miami St, Wabash, IN 46992For Sale
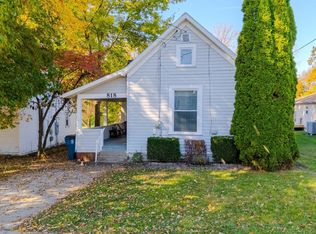 MLS ID #202645447, Lori Siders, Siders Premiere Properties, LLC. IRMLS
- $--3 bd2 ba1.4k sqft650 Fairway Dr, Wabash, IN 46992Auction
 Auction.com 2
- $172,9003 bd1 ba1.3k sqft3610 S Old State Road 15, Wabash, IN 46992For Sale
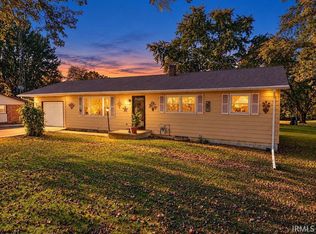 MLS ID #202643688, Lynn A Yohe, Siders Premiere Properties, LLC. IRMLS
- $89,9003 bd1 ba1.3k sqft764 Michigan St, Wabash, IN 46992For Sale
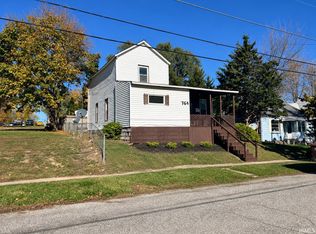 MLS ID #202646135, Jennie A Terrell, Terrell Realty Group, LLC. IRMLS
