Great location! Well-maintained 3-bedroom, 2-bath ranch offering approximately 1,600 square feet of living space. The open-concept layout features a spacious living room with a brick fireplace that opens to the dining area with a built-in china cabinet. The fireplace chimney has been capped and the fireplace has not been used for several years but could potentially be converted to a gas log fireplace. 2 car attcahed garage. Rear deck with a retracable awning. Nice storage shed. The updated kitchen includes appliances replaced in 2020, along with a range hood and garbage disposal added in 2021. The primary bedroom has direct access to the beautifully remodeled main bath featuring a large ceramic tile walk-in shower and tile flooring. The original family room has been reconfigured to include a convenient laundry area and additional closet, creating a flexible space suitable for a variety of uses. A second full bath with a tub/shower combination is located adjacent to this room. Numerous updates include the interior recently repainted. A 90+ efficiency gas furnace and central air (2017), water heater (2018), 200-amp electrical service (2016), vinyl tile kitchen flooring (2015), luxury vinyl plank flooring in the living room, dining room, foyer, hallway, and flex room (2019), and carpet in the bedrooms (2019). Most windows have also been replaced.
Active
$222,500
1240 Helms Dr, Wabash, IN 46992
3beds
1,592sqft
Single Family Residence
Built in 1962
0.26 Acres Lot
$220,200 Zestimate®
$--/sqft
$-- HOA
What's special
Brick fireplaceNice storage shedConvenient laundry areaOpen-concept layoutAdditional closetUpdated kitchenInterior recently repainted
- 50 days
- 401
- 42
Likely to sell faster than
Zillow last checked:
Listing updated:
Listed by:
Robert Lundquist bob@lundquistrealestate.com,
Lundquist Appraisals & Real Estate
Source: IRMLS,MLS#: 202633722
Facts & features
Interior
Bedrooms & bathrooms
- Bedrooms: 3
- Bathrooms: 2
- Full bathrooms: 2
- Main level bedrooms: 3
Bedroom 1
- Level: Main
Bedroom 2
- Level: Main
Dining room
- Level: Main
- Area: 132
- Dimensions: 12 x 11
Kitchen
- Level: Main
- Area: 154
- Dimensions: 14 x 11
Living room
- Level: Main
- Area: 300
- Dimensions: 20 x 15
Heating
- Natural Gas, Forced Air, High Efficiency Furnace
Cooling
- Central Air
Appliances
- Included: Disposal, Dishwasher, Refrigerator, Washer, Dryer-Gas, Exhaust Fan, Gas Water Heater, Water Softener Owned
- Laundry: Main Level
Features
- Countertops-Solid Surf, Eat-in Kitchen, Entrance Foyer, Open Floorplan, Stand Up Shower, Tub/Shower Combination, Formal Dining Room
- Flooring: Carpet, Laminate, Ceramic Tile
- Doors: Storm Doors
- Windows: Double Pane Windows, Window Treatments
- Basement: Crawl Space,Sump Pump
- Number of fireplaces: 1
- Fireplace features: Living Room
Interior area
- Total structure area: 1,592
- Total interior livable area: 1,592 sqft
- Finished area above ground: 1,592
- Finished area below ground: 0
Video & virtual tour
Property
Parking
- Total spaces: 2
- Parking features: Attached, Garage Door Opener, Concrete
- Attached garage spaces: 2
- Has uncovered spaces: Yes
Features
- Levels: One
- Stories: 1
- Patio & porch: Deck, Porch
Lot
- Size: 0.26 Acres
- Features: Rolling Slope, City/Town/Suburb, Landscaped
Details
- Additional structures: Shed
- Parcel number: 851410102003.000009
- Zoning: R1
- Other equipment: Sump Pump
Construction
Type & style
- Home type: SingleFamily
- Architectural style: Ranch
- Property subtype: Single Family Residence
Materials
- Brick, Vinyl Siding
- Roof: Shingle
Condition
- New construction: No
- Year built: 1962
Utilities & green energy
- Electric: Duke Energy Indiana
- Gas: NIPSCO
- Sewer: City
- Water: City, Indiana American Water Co
- Utilities for property: Cable Connected
Green energy
- Energy efficient items: HVAC
Community & HOA
Community
- Features: None
- Security: Smoke Detector(s)
- Subdivision: Sunnymede
Location
- Region: Wabash
Financial & listing details
- Tax assessed value: $209,200
- Annual tax amount: $1,882
- Date on market: 8/18/2026
- Listing terms: Cash,Conventional,FHA,VA Loan
- Road surface type: Asphalt
Estimated market value
$220,200
$209,000 - $231,000
$1,587/mo
Price history
| Date | Event | Price |
|---|---|---|
| 8/18/2026 | Listed for sale | $222,500 |
Source:  IRMLS #202633722 Report a problem IRMLS #202633722 Report a problem | ||
| 3/31/2026 | Sold | $222,500+1.2% |
Source: IRMLS #202601013 Report a problem | ||
| 3/9/2026 | Pending sale | $219,900 |
Source: IRMLS #202601013 Report a problem | ||
| 2/13/2026 | Price change | $219,900-3.3% |
Source: IRMLS #202601013 Report a problem | ||
| 1/10/2026 | Listed for sale | $227,400-1.1% |
Source: IRMLS #202601013 Report a problem | ||
| 1/7/2026 | Listing removed | $229,900 |
Source: IRMLS #202542482 Report a problem | ||
| 12/16/2025 | Price change | $229,900-2.1% |
Source: IRMLS #202542482 Report a problem | ||
| 11/13/2025 | Price change | $234,900-2.1% |
Source: IRMLS #202542482 Report a problem | ||
| 10/20/2025 | Listed for sale | $239,900+23% |
Source: IRMLS #202542482 Report a problem | ||
| 12/30/2021 | Pending sale | $195,000 |
Source: IRMLS #202149380 Report a problem | ||
| 12/8/2021 | Contingent | $195,000+2.7% |
Source: IRMLS #202149380 Report a problem | ||
| 11/30/2021 | Listed for sale | $189,900 |
Source: IRMLS #202149380 Report a problem | ||
Public tax history
| Year | Property taxes | Tax assessment |
|---|---|---|
| 2025 | $1,665 +0.8% | $209,200 +25.6% |
| 2024 | $1,652 +32.1% | $166,500 +1.3% |
| 2023 | $1,251 +12.2% | $164,400 +31% |
| 2022 | $1,115 -2.7% | $125,500 +12.3% |
| 2021 | $1,146 +3.8% | $111,800 -2.7% |
| 2020 | $1,105 +2.2% | $114,900 +3.4% |
| 2019 | $1,081 -2.1% | $111,100 +1.5% |
| 2018 | $1,104 +77.1% | $109,500 -0.1% |
| 2017 | $623 | $109,600 -2.5% |
| 2016 | $623 +23.2% | $112,400 +14.7% |
| 2014 | $506 +2126% | $98,000 -1% |
| 2013 | $23 -0.3% | $99,000 -4.3% |
| 2012 | $23 -23.9% | $103,500 +8.4% |
| 2011 | $30 +6% | $95,500 -8.4% |
| 2010 | $28 +2.8% | $104,300 |
| 2009 | $27 -24.8% | $104,300 +1.3% |
| 2007 | $37 -94.7% | $103,000 +8.6% |
| 2006 | $686 | $94,800 +4.1% |
| 2005 | -- | $91,100 |
Find assessor info on the county website
Monthly payment
Est. payment
Payment breakdown
Explore the cost of this home by adjusting the details. Changes won't be saved.Climate risks
Neighborhood: 46992
Nearby schools
Schools provided by the listing agent
- Elementary: OJ Neighbors
- Middle: Wabash
- High: Wabash
- District: Wabash City Schools
Source: IRMLS. This data may not be complete. We recommend contacting the local school district to confirm school assignments for this home.


Similar homes
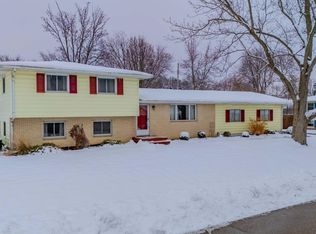
- $249,9003 bd2 ba1.9k sqft500 W Harrison Ave, Wabash, IN 46992For Sale
 MLS ID #202625831, Charles Trout, Patton Hall Real Estate. IRMLS
 - $240,0003 bd2 ba1.9k sqft157 W Maple St, Wabash, IN 46992For Sale
 MLS ID #202637959, Nick Krieg, Empire Real Estate LLC. IRMLS
 - $235,0004 bd2 ba1.9k sqft626 Sivey St, Wabash, IN 46992For Sale
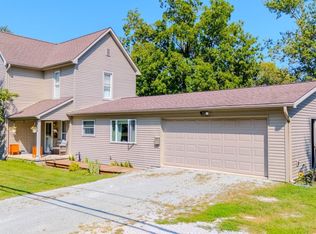 MLS ID #202636692, John R Lundquist, Lundquist Appraisals & Real Estate. IRMLS
 - $195,0003 bd2 ba1.5k sqft187 Shady Lane Dr, Wabash, IN 46992For Sale
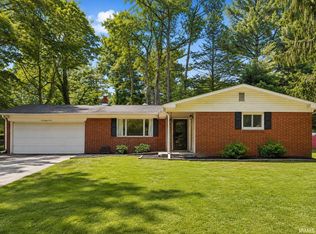 MLS ID #202627906, Nick Krieg, Empire Real Estate LLC. IRMLS
