Improved price! Mid-century modern 3-bedroom, 2.5-bath home situated in a quiet country neighborhood within the Oak Hill School District. The home offers a spacious two-car garage and a large fenced-in backyard with plenty of room to enjoy the outdoors. Inside, you'll find a functional and inviting layout with select recent improvements throughout the home. A brand-new dimensional shingle roof was installed in April 2026, providing a major update for the next owner. Enjoy the space and privacy of country living while still being part of an established neighborhood. Schedule your showing today!
Active
$199,900
5317 Bechtel Ct, Marion, IN 46952
3beds
1,480sqft
Single Family Residence
Built in 1972
0.46 Acres Lot
$198,100 Zestimate®
$--/sqft
$-- HOA
What's special
Brand-new dimensional shingle roofSpacious two-car garageFunctional and inviting layout
- 3 days
- 282
- 14
Zillow last checked:
Listing updated:
Listed by:
Martin L Lewellen Cell:574-721-3989,
Modern Real Estate
Source: IRMLS,MLS#: 202641914
Facts & features
Interior
Bedrooms & bathrooms
- Bedrooms: 3
- Bathrooms: 3
- Full bathrooms: 2
- 1/2 bathrooms: 1
- Main level bedrooms: 1
Bedroom 1
- Level: Main
Bedroom 2
- Level: Upper
Kitchen
- Level: Main
- Area: 169
- Dimensions: 13 x 13
Living room
- Level: Main
- Area: 420
- Dimensions: 28 x 15
Heating
- Electric, Heat Pump
Cooling
- Central Air, Heat Pump, Ceiling Fan(s)
Appliances
- Included: Dishwasher, Microwave, Refrigerator, Electric Oven, Electric Range, Electric Water Heater, Water Softener Owned
- Laundry: Electric Dryer Hookup, Washer Hookup
Features
- Ceiling Fan(s), Vaulted Ceiling(s), Laminate Counters
- Flooring: Laminate
- Windows: Blinds
- Basement: Crawl Space,Block
- Has fireplace: No
- Fireplace features: None
Interior area
- Total structure area: 1,480
- Total interior livable area: 1,480 sqft
- Finished area above ground: 1,480
- Finished area below ground: 0
Video & virtual tour
Property
Parking
- Total spaces: 2
- Parking features: Attached, Garage Door Opener, Concrete
- Attached garage spaces: 2
- Has uncovered spaces: Yes
Features
- Patio & porch: Deck
- Fencing: Chain Link
Lot
- Size: 0.46 Acres
- Dimensions: 100x200
- Features: Level
Details
- Parcel number: 270330103019.000022
Construction
Type & style
- Home type: SingleFamily
- Property subtype: Single Family Residence
Materials
- Vinyl Siding
- Roof: Dimensional Shingles
Condition
- New construction: No
- Year built: 1972
Utilities & green energy
- Sewer: Septic Tank
- Water: Well
Community & HOA
Community
- Subdivision: Bechtel Acres
Location
- Region: Marion
Financial & listing details
- Tax assessed value: $184,800
- Annual tax amount: $2,168
- Date on market: 10/9/2026
- Listing terms: Cash,Conventional
Estimated market value
$198,100
$188,000 - $208,000
$1,708/mo
Price history
| Date | Event | Price |
|---|---|---|
| 10/9/2026 | Listed for sale | $199,900 |
Source:  IRMLS #202641914 Report a problem IRMLS #202641914 Report a problem | ||
| 10/9/2026 | Listing removed | $199,900 |
Source: IRMLS #202612021 Report a problem | ||
| 8/31/2026 | Price change | $199,900-4.8% |
Source: IRMLS #202612021 Report a problem | ||
| 7/20/2026 | Price change | $209,900-2.3% |
Source: IRMLS #202612021 Report a problem | ||
| 4/8/2026 | Listed for sale | $214,900+13.1% |
Source: IRMLS #202612021 Report a problem | ||
| 8/25/2025 | Sold | $190,000+0.1% |
Source: IRMLS #202527201 Report a problem | ||
| 8/11/2025 | Pending sale | $189,900 |
Source: IRMLS #202527201 Report a problem | ||
| 7/14/2025 | Listed for sale | $189,900+16.9% |
Source: IRMLS #202527201 Report a problem | ||
| 2/6/2025 | Sold | $162,500-9.2% |
Source: IRMLS #202446933 Report a problem | ||
| 2/6/2025 | Pending sale | $179,000 |
Source: IRMLS #202446933 Report a problem | ||
| 1/6/2025 | Price change | $179,000-3.2% |
Source: IRMLS #202446933 Report a problem | ||
| 12/17/2024 | Listed for sale | $185,000+98.9% |
Source: IRMLS #202446933 Report a problem | ||
| 12/4/2024 | Sold | $93,000$63/sqft |
Source: Public Record Report a problem | ||
Public tax history
| Year | Property taxes | Tax assessment |
|---|---|---|
| 2025 | $2,169 +152.6% | $184,800 +6.6% |
| 2024 | $859 -9.8% | $173,300 +19.7% |
| 2023 | $952 +21.8% | $144,800 +11.9% |
| 2022 | $781 +13.8% | $129,400 +12% |
| 2021 | $686 +7.7% | $115,500 +4.3% |
| 2020 | $637 +13.6% | $110,700 +1.9% |
| 2019 | $561 +9.1% | $108,600 +3.7% |
| 2018 | $514 +1.3% | $104,700 -1.5% |
| 2017 | $507 -1.7% | $106,300 -1.5% |
| 2016 | $516 +8.4% | $107,900 -0.1% |
| 2014 | $476 +14.2% | $108,000 +1.2% |
| 2013 | $417 +20.1% | $106,700 +1.2% |
| 2012 | $348 -19.5% | $105,400 +5.6% |
| 2011 | $432 -4.2% | $99,800 |
| 2010 | $451 +13.4% | $99,800 -2.1% |
| 2009 | $397 -6.7% | $101,900 +4.4% |
| 2007 | $426 | $97,600 |
| 2006 | -- | $97,600 +10.9% |
| 2005 | -- | $88,000 |
Find assessor info on the county website
Monthly payment
Est. payment
Payment breakdown
Explore the cost of this home by adjusting the details. Changes won't be saved.Climate risks
Neighborhood: 46952
Nearby schools
Schools provided by the listing agent
- Elementary: Converse/Sweetser
- Middle: Oak Hill
- High: Oak Hill
- District: Oak Hill United School Corp.
Source: IRMLS. This data may not be complete. We recommend contacting the local school district to confirm school assignments for this home.
Similar homes
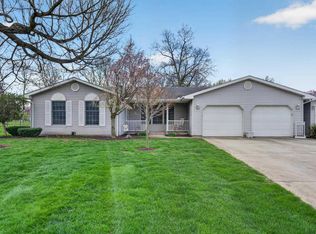
- $167,9003 bd2 ba1.1k sqft1915 W Wilno Dr, Marion, IN 46952For Sale
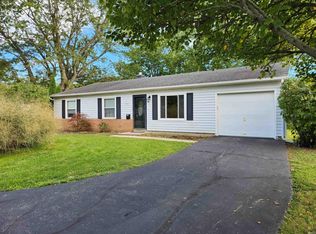 MLS ID #202641141, Suzie Mack, F.C. Tucker Realty Center. IRMLS
 - $235,8003 bd2 ba1.7k sqft4704 N Brooke Dr, Marion, IN 46952For Sale
 MLS ID #202636768, Tisha Strickler, Lundquist Appraisals & Real Estate. IRMLS
 - $183,0002 bd2 ba1.8k sqft3020 Shildmyer Rd, Marion, IN 46952For Sale
 MLS ID #202630974, Barb Hamaker, F.C. Tucker Realty Center. IRMLS
 - $234,9003 bd2 ba1.7k sqft714 W Macalan Dr, Marion, IN 46952For Sale
 MLS ID #202638355, Suzie Mack, F.C. Tucker Realty Center. IRMLS
