Move in Ready and Affordable! With small town living and farm house vibes Located in the Oak Hill School District. Home features, a large eat in kitchen, an oversized living area featuring a gas fireplace with an enclosed sunroom adjacent. Multiple storage areas throughout the home with a genorous sized laundry room. Outisde features a covered area with a fire pit, outdoor electricity, a 432 sq ft detached garage with plenty of room to garden, and a fenced in yard! Propane heat or electric heat both available.
Active
Price cut: $8K (8/6)
$127,000
5094 Frances Slocum Trl, Marion, IN 46952
2beds
1,120sqft
Single Family Residence
Built in 1966
9,147 Square Feet Lot
$124,700 Zestimate®
$--/sqft
$-- HOA
What's special
Gas fireplaceFenced in yardEnclosed sunroom adjacentOutdoor electricityLarge eat in kitchen
- 51 days
- 521
- 33
Zillow last checked:
Listing updated:
Listed by:
June Brown Main:765-618-2828,
New View Realty, LLC
Source: IRMLS,MLS#: 202629161
Facts & features
Interior
Bedrooms & bathrooms
- Bedrooms: 2
- Bathrooms: 1
- Full bathrooms: 1
- Main level bedrooms: 2
Bedroom 1
- Level: Main
Bedroom 2
- Level: Main
Kitchen
- Level: Main
- Area: 260
- Dimensions: 20 x 13
Living room
- Level: Main
- Area: 255
- Dimensions: 17 x 15
Office
- Level: Main
- Area: 84
- Dimensions: 12 x 7
Heating
- Propane, Baseboard, Forced Air, Multiple Heating Systems
Cooling
- Window Unit(s)
Appliances
- Included: Refrigerator, Washer, Dryer-Electric, Gas Water Heater, Water Softener Owned
Features
- Windows: Blinds
- Basement: Crawl Space
- Number of fireplaces: 1
- Fireplace features: Family Room
Interior area
- Total structure area: 1,120
- Total interior livable area: 1,120 sqft
- Finished area above ground: 1,120
- Finished area below ground: 0
Video & virtual tour
Property
Parking
- Total spaces: 1
- Parking features: Detached
- Garage spaces: 1
Features
- Levels: One
- Stories: 1
Lot
- Size: 9,147 Square Feet
- Dimensions: 66X140
- Features: Level
Details
- Parcel number: 270309304039.000022
Construction
Type & style
- Home type: SingleFamily
- Property subtype: Single Family Residence
Materials
- Vinyl Siding
Condition
- New construction: No
- Year built: 1966
Utilities & green energy
- Sewer: Private Sewer
- Water: Private
Community & HOA
Community
- Subdivision: None
Location
- Region: Marion
Financial & listing details
- Tax assessed value: $108,100
- Annual tax amount: $1,285
- Date on market: 7/20/2026
- Listing terms: Cash,Conventional
Estimated market value
$124,700
$118,000 - $131,000
$1,299/mo
Price history
| Date | Event | Price |
|---|---|---|
| 8/6/2026 | Price change | $127,000-5.9% |
Source:  IRMLS #202629161 Report a problem IRMLS #202629161 Report a problem | ||
| 7/30/2026 | Price change | $135,000-5.6% |
Source: IRMLS #202629161 Report a problem | ||
| 7/20/2026 | Listed for sale | $143,000 |
Source: IRMLS #202629161 Report a problem | ||
Public tax history
| Year | Property taxes | Tax assessment |
|---|---|---|
| 2025 | $1,248 +11% | $108,100 +8.4% |
| 2024 | $1,124 -8.2% | $99,700 +13.2% |
| 2023 | $1,224 +11.2% | $88,100 +10.7% |
| 2022 | $1,101 +11.4% | $79,600 +12.7% |
| 2021 | $988 +2.1% | $70,600 +4.1% |
| 2020 | $967 +17.4% | $67,800 -2% |
| 2019 | $824 +3.9% | $69,200 +14.2% |
| 2018 | $793 +1698.9% | $60,600 -1.5% |
| 2017 | $44 +1.9% | $61,500 -7.5% |
| 2016 | $43 +2% | $66,500 -2.8% |
| 2014 | $42 +2% | $68,400 +1% |
| 2013 | $42 +2% | $67,700 +3% |
| 2012 | $41 -48.6% | $65,700 -4.5% |
| 2011 | $79 +1% | $68,800 |
| 2010 | $79 +2.2% | $68,800 -2.1% |
| 2009 | $77 -72.9% | $70,300 +4.6% |
| 2007 | $283 | $67,200 |
| 2006 | -- | $67,200 +11.8% |
| 2005 | -- | $60,100 |
Find assessor info on the county website
Monthly payment
Est. payment
Payment breakdown
Explore the cost of this home by adjusting the details. Changes won't be saved.Climate risks
Neighborhood: 46952
Nearby schools
Schools provided by the listing agent
- Elementary: Converse/Sweetser
- Middle: Oak Hill
- High: Oak Hill
- District: Oak Hill United School Corp.
Source: IRMLS. This data may not be complete. We recommend contacting the local school district to confirm school assignments for this home.


Similar homes
- $115,0003 bd1 ba1.3k sqft220 E Stephenson St, Marion, IN 46952For Sale
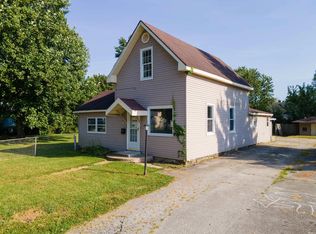 MLS ID #202637074, Jeff Bridenthal, Moving Real Estate. IRMLS
 - $132,0002 bd1 ba952 sqft558 E Swayzee St, Marion, IN 46952For Sale
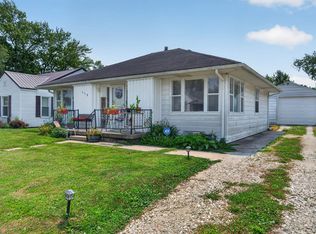 MLS ID #202630438, Chris Knight, F.C. Tucker Realty Center. IRMLS
 - $150,0002 bd1 ba796 sqft3105 N Huntington Rd, Marion, IN 46952For Sale
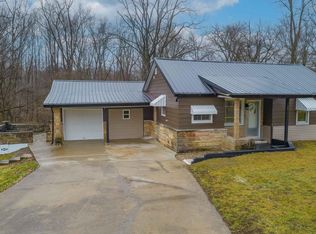 MLS ID #202635916, Kayla Poling-Garcia, F.C. Tucker Realty Center. IRMLS
 - $122,5003 bd1 ba1.1k sqft1403 S Miller Ave, Marion, IN 46953For Sale
 MLS ID #202632269, Tonya McCoy, Moving Real Estate. IRMLS
