Newer paint and flooring,home in good shape ready for your family
Active
$125,500
703 W 5th St, Marion, IN 46953
5beds
1,202sqft
Single Family Residence
Built in 1916
6,969 Square Feet Lot
$-- Zestimate®
$--/sqft
$-- HOA
What's special
Newer paint
- 395 days
- 101
- 5
Zillow last checked:
Listing updated:
Listed by:
Jeff Bryan Cell:765-603-7620,
Point1 Realty
Source: IRMLS,MLS#: 202536520
Facts & features
Interior
Bedrooms & bathrooms
- Bedrooms: 5
- Bathrooms: 2
- Full bathrooms: 2
- Main level bedrooms: 2
Bedroom 1
- Level: Main
Bedroom 2
- Level: Main
Kitchen
- Level: Main
- Area: 143
- Dimensions: 11 x 13
Heating
- Natural Gas
Cooling
- None
Features
- Basement: Partial,Partially Finished,Block
- Has fireplace: No
Interior area
- Total structure area: 1,713
- Total interior livable area: 1,202 sqft
- Finished area above ground: 1,202
- Finished area below ground: 0
Video & virtual tour
Property
Parking
- Total spaces: 1
- Parking features: Detached
- Garage spaces: 1
Features
- Levels: Two
- Stories: 2
Lot
- Size: 6,969 Square Feet
- Dimensions: 53 X 132
- Features: Level
Details
- Parcel number: 270706301139.000002
Construction
Type & style
- Home type: SingleFamily
- Property subtype: Single Family Residence
Materials
- Vinyl Siding
Condition
- New construction: No
- Year built: 1916
Utilities & green energy
- Sewer: Public Sewer
- Water: Public
Community & HOA
Community
- Subdivision: White(s)
Location
- Region: Marion
Financial & listing details
- Tax assessed value: $68,900
- Annual tax amount: $1,406
- Date on market: 9/10/2025
Estimated market value
Not available
Estimated sales range
Not available
$1,256/mo
Price history
| Date | Event | Price |
|---|---|---|
| 5/26/2026 | Listed for sale | $125,500 |
Source:  IRMLS #202536520 Report a problem IRMLS #202536520 Report a problem | ||
| 4/21/2026 | Pending sale | $125,500 |
Source: IRMLS #202536520 Report a problem | ||
| 9/10/2025 | Listed for sale | $125,500 |
Source: IRMLS #202536520 Report a problem | ||
Public tax history
| Year | Property taxes | Tax assessment |
|---|---|---|
| 2025 | $1,406 +7.3% | $68,900 -2% |
| 2024 | $1,310 +3.6% | $70,300 +7.3% |
| 2023 | $1,264 +11.5% | $65,500 +3.6% |
| 2022 | $1,134 +4.4% | $63,200 +11.5% |
| 2021 | $1,086 -1.8% | $56,700 +4.4% |
| 2020 | $1,106 +2.4% | $54,300 -1.8% |
| 2019 | $1,080 -1.1% | $55,300 +2.4% |
| 2018 | $1,092 | $54,000 -1.1% |
| 2017 | $1,092 -1.1% | $54,600 |
| 2016 | $1,104 +0.9% | $54,600 -0.2% |
| 2014 | $1,094 -0.2% | $54,700 -0.2% |
| 2013 | $1,096 +17.1% | $54,800 +4.6% |
| 2012 | $936 -4.1% | $52,400 +2.5% |
| 2011 | $975 -4.6% | $51,100 |
| 2010 | $1,022 +5.1% | $51,100 -3.2% |
| 2009 | $972 -44.2% | $52,800 |
| 2007 | $1,743 | $52,800 |
| 2006 | -- | $52,800 +4.6% |
| 2005 | -- | $50,500 |
Find assessor info on the county website
Monthly payment
Est. payment
Payment breakdown
Explore the cost of this home by adjusting the details. Changes won't be saved.Climate risks
Neighborhood: Garfield
Nearby schools
Schools provided by the listing agent
- Elementary: Kendall
- Middle: McCulloch
- High: Marion
- District: Marion Community Schools
Source: IRMLS. This data may not be complete. We recommend contacting the local school district to confirm school assignments for this home.
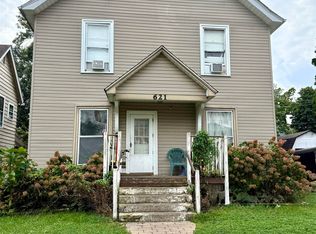

Similar homes
- $125,0004 bd2 ba1.7k sqft3748 S Race St, Marion, IN 46953For Sale
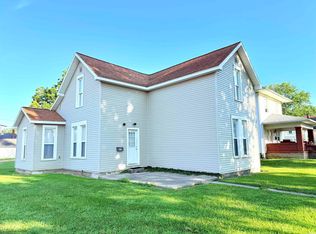 MLS ID #202627700, Cathy Hunnicutt, RE/MAX Realty One. IRMLS
 - $139,9003 bd2 ba1.1k sqft3750 S Adams St, Marion, IN 46953For Sale
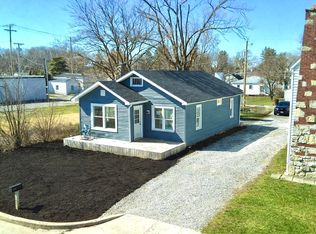 MLS ID #202641178, Caleb E Oliver, J Meyer Real Estate Services, Inc. IRMLS
 - $137,5003 bd2 ba1.4k sqft1927 W 11th St, Marion, IN 46953Active
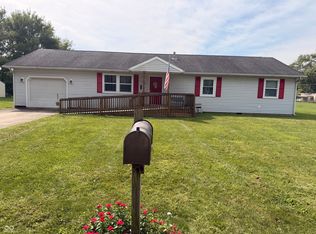 MLS ID #22124870, Brandi Hillard, eXp Realty LLC. MIBOR as distributed by MLS GRID
 - $120,0003 bd1 ba1.1k sqft1403 S Miller Ave, Marion, IN 46953For Sale
 MLS ID #202632269, Tonya McCoy, Moving Real Estate. IRMLS
