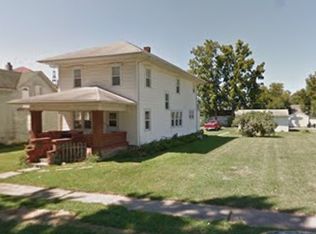
Please allow 48 hours to respond to offers. Being sold "AS IS". Move right into this spacious four-bedroom, two-story home ideally situated on the corner of 38th Street and Race Road, just minutes from Indiana Wesleyan University. Offering generous living space and plenty of room to spread out, this home features a large kitchen with abundant cabinetry and storage, making meal preparation and entertaining a breeze. The electric range, refrigerator, washer, and dryer are all included, providing added convenience for the new owner. Outside, you’ll appreciate the gravel parking area located behind the home, along with a storage shed for tools, lawn equipment, or seasonal items. Whether you’re searching for a primary residence or an investment opportunity in a convenient location, this move-in ready property is one you won’t want to miss!
Active
Price cut: $15K (10/17)
$110,000
3748 S Race St, Marion, IN 46953
4beds
1,720sqft
Single Family Residence
Built in 1900
8,232 Square Feet Lot
$-- Zestimate®
$--/sqft
$-- HOA
What's special
Spacious four-bedroom two-story home
- 101 days
- 511
- 51
Zillow last checked:
Listing updated:
Listed by:
Cathy Hunnicutt Main:765-454-7300,
RE/MAX Realty One
Source: IRMLS,MLS#: 202627700
Facts & features
Interior
Bedrooms & bathrooms
- Bedrooms: 4
- Bathrooms: 2
- Full bathrooms: 2
- Main level bedrooms: 2
Bedroom 1
- Level: Main
Bedroom 2
- Level: Main
Kitchen
- Level: Main
- Area: 180
- Dimensions: 15 x 12
Living room
- Level: Main
- Area: 168
- Dimensions: 14 x 12
Heating
- Electric, Baseboard
Cooling
- None, Ceiling Fan(s)
Appliances
- Included: Range/Oven Hook Up Elec, Washer, Dryer-Electric, Electric Range, Electric Water Heater
- Laundry: Electric Dryer Hookup, Main Level, Washer Hookup
Features
- Ceiling Fan(s), Laminate Counters, Tub/Shower Combination
- Flooring: Carpet, Vinyl
- Basement: Crawl Space
- Has fireplace: No
- Fireplace features: None
Interior area
- Total structure area: 1,720
- Total interior livable area: 1,720 sqft
- Finished area above ground: 1,720
- Finished area below ground: 0
Video & virtual tour
Property
Parking
- Parking features: Gravel
- Has uncovered spaces: Yes
Features
- Levels: Two
- Stories: 2
- Patio & porch: Porch
- Fencing: None
Lot
- Size: 8,232 Square Feet
- Dimensions: 51x132
- Features: Level, City/Town/Suburb
Details
- Parcel number: 270718304183.000002
Construction
Type & style
- Home type: SingleFamily
- Architectural style: Traditional
- Property subtype: Single Family Residence
Materials
- Vinyl Siding
Condition
- New construction: No
- Year built: 1900
Utilities & green energy
- Sewer: City
- Water: City, Marion Utilities
Community & HOA
Community
- Features: None
- Security: Smoke Detector(s)
- Subdivision: Wigger & Pence
Location
- Region: Marion
Financial & listing details
- Tax assessed value: $25,100
- Annual tax amount: $502
- Date on market: 7/10/2026
- Listing terms: Cash,Conventional
Estimated market value
Not available
Estimated sales range
Not available
Not available
Price history
| Date | Event | Price |
|---|---|---|
| 10/17/2026 | Price change | $110,000-12% |
Source:  IRMLS #202627700 Report a problem IRMLS #202627700 Report a problem | ||
| 7/10/2026 | Listed for sale | $125,000 |
Source: IRMLS #202627700 Report a problem | ||
Public tax history
| Year | Property taxes | Tax assessment |
|---|---|---|
| 2025 | $502 | $25,100 |
| 2024 | $502 | $25,100 |
| 2023 | $502 | $25,100 |
| 2022 | $502 | $25,100 |
| 2021 | $502 | $25,100 |
| 2020 | $502 | $25,100 |
| 2019 | $502 | $25,100 |
| 2018 | $502 | $25,100 |
| 2017 | $502 -5.6% | $25,100 |
| 2016 | $532 -2.9% | $25,100 -8.4% |
| 2014 | $548 -4.5% | $27,400 -4.5% |
| 2013 | $574 +7.9% | $28,700 -3.7% |
| 2012 | $532 +3.6% | $29,800 +10.8% |
| 2011 | $513 -5.6% | $26,900 -0.7% |
| 2010 | $544 +3.6% | $27,100 -4.6% |
| 2009 | $525 -45.5% | $28,400 -2.7% |
| 2007 | $964 | $29,200 |
| 2006 | -- | $29,200 +10.6% |
| 2005 | -- | $26,400 |
Find assessor info on the county website
Monthly payment
Est. payment
Payment breakdown
Explore the cost of this home by adjusting the details. Changes won't be saved.Climate risks
Neighborhood: South Marion
Nearby schools
Schools provided by the listing agent
- Elementary: Frances Slocum
- Middle: McCulloch
- High: Marion
- District: Marion Community Schools
Source: IRMLS. This data may not be complete. We recommend contacting the local school district to confirm school assignments for this home.
Similar homes
- $--4 bd3 ba2.2k sqft3193 S Hamaker St, Marion, IN 46953AuctionAuction.com 2
- $110,7003 bd2 ba1.3k sqft320 W 37th St, Marion, IN 46953For Sale
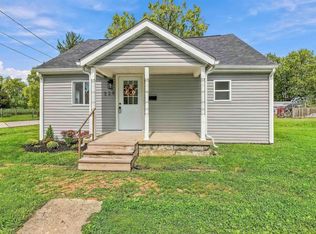 MLS ID #202638768, Alexis Johnson, Nicholson Realty 2.0 LLC. IRMLS
 - $119,0004 bd2 ba1.8k sqft721 W 6th St, Marion, IN 46953For Sale
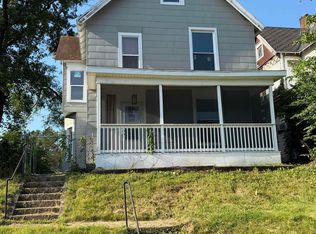 MLS ID #202628160, Kayla Poling-Garcia, F.C. Tucker Realty Center. IRMLS
 - $115,0003 bd2 ba1.3k sqft724 E 29th St, Marion, IN 46953For Sale
 MLS ID #202633144, Tyler Dohner, CENTURY 21 Bradley Realty, Inc. IRMLS
