Charming, completely renovated, and move-in ready! This beautifully updated 3-bedroom home is situated on a corner lot and offers 1,344 sq. ft. of comfortable living space. The main level features a spacious living room, convenient main-level bedroom, half bath, and a beautifully renovated kitchen complete with new countertops, cabinets, sink, flooring, and all new appliances—including the washer and dryer. Upstairs, you’ll find two additional bedrooms and a spacious full bath. Extensive updates include fresh paint and new flooring throughout, along with newer siding, roof, soffits, fascia, gutters, windows, furnace, central air, and water heater. With the major updates already completed and low-maintenance finishes inside and out, all that’s left to do is move in and make it yours. Homes this updated and move-in ready are hard to find, espcially ones offering immediate possession!
Active
$110,700
320 W 37th St, Marion, IN 46953
3beds
1,344sqft
Single Family Residence
Built in 1941
2,178 Square Feet Lot
$107,900 Zestimate®
$--/sqft
$-- HOA
What's special
Central airCompletely renovatedConvenient main-level bedroomNewer sidingCorner lotBeautifully renovated kitchenNew flooring
- 28 days
- 1,004
- 132
Likely to sell faster than
Zillow last checked:
Listing updated:
Listed by:
Alexis Johnson Cell:765-618-6367,
Nicholson Realty 2.0 LLC
Source: IRMLS,MLS#: 202638768
Facts & features
Interior
Bedrooms & bathrooms
- Bedrooms: 3
- Bathrooms: 2
- Full bathrooms: 1
- 1/2 bathrooms: 1
- Main level bedrooms: 1
Bedroom 1
- Level: Main
Bedroom 2
- Level: Upper
Kitchen
- Level: Main
- Area: 168
- Dimensions: 14 x 12
Living room
- Level: Main
- Area: 308
- Dimensions: 22 x 14
Heating
- Natural Gas, Forced Air
Cooling
- Central Air
Appliances
- Included: Range/Oven Hook Up Elec, Dishwasher, Refrigerator, Washer, Dryer-Electric, Electric Range, Electric Water Heater
- Laundry: Electric Dryer Hookup, Main Level, Washer Hookup
Features
- Laminate Counters, Tub/Shower Combination, Main Level Bedroom Suite
- Flooring: Carpet, Vinyl
- Basement: Crawl Space
- Has fireplace: No
Interior area
- Total structure area: 1,344
- Total interior livable area: 1,344 sqft
- Finished area above ground: 1,344
- Finished area below ground: 0
Video & virtual tour
Property
Features
- Levels: One and One Half
- Stories: 1.5
- Patio & porch: Porch Covered
Lot
- Size: 2,178 Square Feet
- Dimensions: 35X66
- Features: Corner Lot, Level, City/Town/Suburb, Landscaped
Details
- Additional parcels included: 0718303-061.000-16
- Parcel number: 270718303061.000002
Construction
Type & style
- Home type: SingleFamily
- Property subtype: Single Family Residence
Materials
- Vinyl Siding
- Roof: Asphalt
Condition
- New construction: No
- Year built: 1941
Utilities & green energy
- Electric: Indiana Michigan Power
- Gas: CenterPoint Energy
- Sewer: City
- Water: City, Marion Utilities
- Utilities for property: Cable Available
Community & HOA
Community
- Security: Smoke Detector(s)
- Subdivision: None
Location
- Region: Marion
Financial & listing details
- Tax assessed value: $84,100
- Annual tax amount: $668
- Date on market: 9/18/2026
- Listing terms: Cash,Conventional,FHA,VA Loan
Estimated market value
$107,900
$103,000 - $113,000
$1,690/mo
Price history
| Date | Event | Price |
|---|---|---|
| 9/18/2026 | Listed for sale | $110,700+28.7% |
Source:  IRMLS #202638768 Report a problem IRMLS #202638768 Report a problem | ||
| 1/8/2025 | Sold | $86,000-2.8% |
Source: IRMLS #202435853 Report a problem | ||
| 12/5/2024 | Pending sale | $88,500 |
Source: IRMLS #202435853 Report a problem | ||
| 12/4/2024 | Price change | $88,500-10.2% |
Source: IRMLS #202435853 Report a problem | ||
| 10/30/2024 | Price change | $98,500-12% |
Source: IRMLS #202435853 Report a problem | ||
| 10/19/2024 | Price change | $111,900-5.9% |
Source: IRMLS #202435853 Report a problem | ||
| 9/27/2024 | Price change | $118,900-4.8% |
Source: IRMLS #202435853 Report a problem | ||
| 9/17/2024 | Listed for sale | $124,900+399.6% |
Source: IRMLS #202435853 Report a problem | ||
| 7/18/2024 | Sold | $25,000-24% |
Source: IRMLS #202421473 Report a problem | ||
| 6/22/2024 | Pending sale | $32,900 |
Source: IRMLS #202421473 Report a problem | ||
| 6/13/2024 | Listed for sale | $32,900+82.8% |
Source: IRMLS #202421473 Report a problem | ||
| 8/13/2019 | Listing removed | $18,000$13/sqft |
Source: NextHome Legacy Group Realty #201921883 Report a problem | ||
| 6/20/2019 | Price change | $18,000-5.3%$13/sqft |
Source: NextHome Legacy Group #201921883 Report a problem | ||
| 5/30/2019 | Listed for sale | $19,000$14/sqft |
Source: NextHome Legacy Group Realty #201921883 Report a problem | ||
Public tax history
| Year | Property taxes | Tax assessment |
|---|---|---|
| 2025 | $412 | $84,100 +308.3% |
| 2024 | $412 | $20,600 |
| 2023 | $412 | $20,600 |
| 2022 | $412 | $20,600 |
| 2021 | $412 | $20,600 |
| 2020 | $412 -49.4% | $20,600 |
| 2019 | $815 +122.6% | $20,600 |
| 2018 | $366 +1.1% | $20,600 +12.6% |
| 2017 | $362 +1.7% | $18,300 +1.1% |
| 2016 | $356 -2.7% | $18,100 -1.1% |
| 2014 | $366 -5.2% | $18,300 -5.2% |
| 2013 | $386 +7% | $19,300 -4.5% |
| 2012 | $361 -20.3% | $20,200 -14.8% |
| 2011 | $452 -5.2% | $23,700 -0.4% |
| 2010 | $477 +3.4% | $23,800 -4.8% |
| 2009 | $461 -45.8% | $25,000 -3.1% |
| 2007 | $852 | $25,800 |
| 2006 | -- | $25,800 +10.3% |
| 2005 | -- | $23,400 |
Find assessor info on the county website
Monthly payment
Est. payment
Payment breakdown
Explore the cost of this home by adjusting the details. Changes won't be saved.Climate risks
Neighborhood: South Marion
Nearby schools
Schools provided by the listing agent
- Elementary: Frances Slocum
- Middle: McCulloch
- High: Marion
- District: Marion Community Schools
Source: IRMLS. This data may not be complete. We recommend contacting the local school district to confirm school assignments for this home.
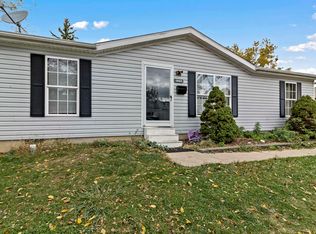
Similar homes
- $115,0003 bd2 ba1.3k sqft724 E 29th St, Marion, IN 46953For Sale
 MLS ID #202633144, Tyler Dohner, CENTURY 21 Bradley Realty, Inc. IRMLS
 - $125,0004 bd2 ba1.7k sqft3748 S Race St, Marion, IN 46953For Sale
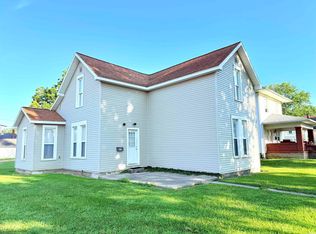 MLS ID #202627700, Cathy Hunnicutt, RE/MAX Realty One. IRMLS
 - $99,9002 bd1 ba840 sqft1130 E 30th St, Marion, IN 46953For Sale
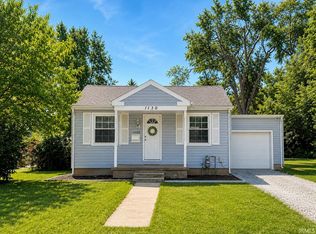 MLS ID #202636326, Connie Zirkle, Moving Real Estate. IRMLS
 - $139,9003 bd2 ba1.1k sqft3750 S Adams St, Marion, IN 46953For Sale
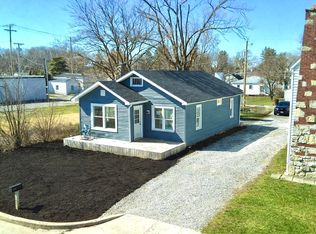 MLS ID #202641178, Caleb E Oliver, J Meyer Real Estate Services, Inc. IRMLS
