Welcome to this spacious 3-bedroom, 2-bath ranch, situated on a beautiful corner lot and offering plenty of room to grow. A large covered front porch welcomes you home, where you’ll find beautiful hardwood floors, a spacious living room, and an impressive fireplace that creates a warm, inviting focal point. The home features fresh paint and new carpet throughout, plus updated bathrooms with new surrounds and tile. Both showers offer easy access and everyday convenience. The large kitchen provides plenty of room for cooking and gathering, while main-level laundry adds to the functionality of the ranch-style layout. Major mechanical updates include an approximately 10-year-old roof, a 2-month-old water heater, and a 7-year-old furnace and central air system. An attached 2-car garage provides additional storage and convenience. The home also sits on a full basement, offering substantial storage and additional usable space. Even more potential lies in the walk-up unfinished attic, which could be renovated to add nearly 1,000 additional square feet of living space. With its combination of character, updates, storage, and expansion potential, this Marion home offers a unique opportunity to make it your own.
Active
Price cut: $15K (10/3)
$115,000
724 E 29th St, Marion, IN 46953
3beds
1,326sqft
Single Family Residence
Built in 1969
6,098 Square Feet Lot
$-- Zestimate®
$--/sqft
$-- HOA
What's special
Large covered front porchBeautiful hardwood floorsBeautiful corner lot
- 57 days
- 532
- 68
Zillow last checked:
Listing updated:
Listed by:
Tyler Dohner Cell:260-246-1298,
CENTURY 21 Bradley Realty, Inc
Source: IRMLS,MLS#: 202633144
Facts & features
Interior
Bedrooms & bathrooms
- Bedrooms: 3
- Bathrooms: 2
- Full bathrooms: 2
- Main level bedrooms: 3
Bedroom 1
- Level: Main
Bedroom 2
- Level: Main
Kitchen
- Level: Main
- Area: 154
- Dimensions: 14 x 11
Living room
- Level: Main
- Area: 432
- Dimensions: 16 x 27
Heating
- Natural Gas, Forced Air
Cooling
- Central Air
Appliances
- Included: Range/Oven Hook Up Elec, Dishwasher, Refrigerator, Electric Water Heater
- Laundry: Electric Dryer Hookup, Main Level
Features
- Ceiling Fan(s), Laminate Counters, Stand Up Shower, Tub/Shower Combination, Main Level Bedroom Suite
- Basement: Full,Unfinished
- Attic: Storage,Walk-up
- Number of fireplaces: 1
- Fireplace features: Living Room
Interior area
- Total structure area: 3,640
- Total interior livable area: 1,326 sqft
- Finished area above ground: 1,326
- Finished area below ground: 0
Video & virtual tour
Property
Parking
- Total spaces: 2
- Parking features: Attached
- Attached garage spaces: 2
Features
- Levels: One
- Stories: 1
- Patio & porch: Porch Covered
Lot
- Size: 6,098 Square Feet
- Dimensions: 46x130
- Features: Level
Details
- Parcel number: 270717202158.000002
- Other equipment: Sump Pump
Construction
Type & style
- Home type: SingleFamily
- Property subtype: Single Family Residence
Materials
- Brick, Vinyl Siding
Condition
- New construction: No
- Year built: 1969
Utilities & green energy
- Sewer: City
- Water: City
Community & HOA
Community
- Subdivision: None
Location
- Region: Marion
Financial & listing details
- Tax assessed value: $74,800
- Annual tax amount: $1,496
- Date on market: 8/14/2026
- Listing terms: Cash,Conventional
Estimated market value
Not available
Estimated sales range
Not available
$1,407/mo
Price history
| Date | Event | Price |
|---|---|---|
| 10/3/2026 | Price change | $115,000-11.5% |
Source:  IRMLS #202633144 Report a problem IRMLS #202633144 Report a problem | ||
| 9/7/2026 | Price change | $130,000-7.1% |
Source: IRMLS #202633144 Report a problem | ||
| 9/1/2026 | Price change | $140,000-9.7% |
Source: IRMLS #202633144 Report a problem | ||
| 8/14/2026 | Listed for sale | $155,000+351.3% |
Source: IRMLS #202633144 Report a problem | ||
| 12/1/2005 | Sold | $34,344$26/sqft |
Source: Public Record Report a problem | ||
Public tax history
| Year | Property taxes | Tax assessment |
|---|---|---|
| 2025 | $1,352 -27.5% | $74,800 +10.7% |
| 2024 | $1,864 +25.8% | $67,600 -27.5% |
| 2023 | $1,482 +387.5% | $93,200 +25.8% |
| 2022 | $304 | $74,100 +387.5% |
| 2021 | $304 +6.3% | $15,200 |
| 2020 | $286 +3.6% | $15,200 +6.3% |
| 2019 | $276 -35.8% | $14,300 +3.6% |
| 2018 | $430 -43.6% | $13,800 |
| 2017 | $763 +176.4% | $13,800 -1.4% |
| 2016 | $276 | $14,000 +1.4% |
| 2014 | $276 +1.5% | $13,800 +1.5% |
| 2013 | $272 -78.5% | $13,600 -68.6% |
| 2012 | $1,266 +12% | $43,300 -26.9% |
| 2011 | $1,130 -4.6% | $59,200 |
| 2010 | $1,184 +0.3% | $59,200 -7.6% |
| 2009 | $1,180 -42.4% | $64,100 +3.2% |
| 2007 | $2,050 | $62,100 |
| 2006 | -- | $62,100 +4.5% |
| 2005 | -- | $59,400 |
Find assessor info on the county website
Monthly payment
Est. payment
Payment breakdown
Explore the cost of this home by adjusting the details. Changes won't be saved.Climate risks
Neighborhood: Thomas Jefferson
Nearby schools
Schools provided by the listing agent
- Elementary: Allen
- Middle: McCulloch
- High: Marion
- District: Marion Community Schools
Source: IRMLS. This data may not be complete. We recommend contacting the local school district to confirm school assignments for this home.

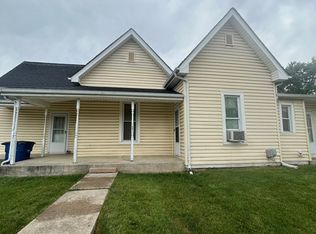
Similar homes
- $110,7003 bd2 ba1.3k sqft320 W 37th St, Marion, IN 46953For Sale
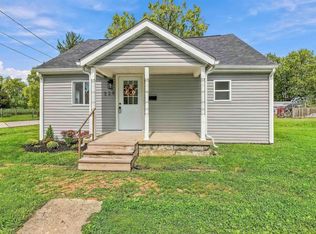 MLS ID #202638768, Alexis Johnson, Nicholson Realty 2.0 LLC. IRMLS
 - $99,9003 bd2 ba1.1k sqft724 E Bradford St, Marion, IN 46952For Sale
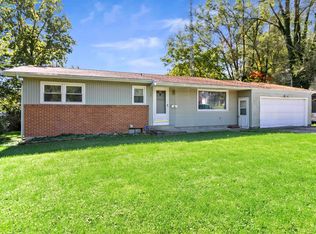 MLS ID #202641336, Robyn Windle, Nicholson Realty 2.0 LLC. IRMLS
 - $120,0003 bd1 ba1.1k sqft1403 S Miller Ave, Marion, IN 46953For Sale
 MLS ID #202632269, Tonya McCoy, Moving Real Estate. IRMLS
 - $104,9002 bd1 ba840 sqft1130 E 30th St, Marion, IN 46953For Sale
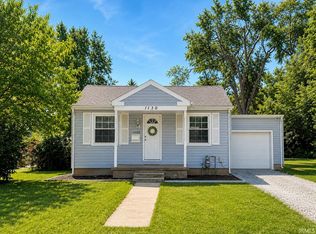 MLS ID #202636326, Connie Zirkle, Moving Real Estate. IRMLS
