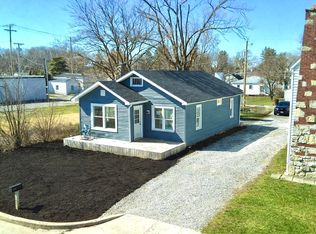
Welcome to 1927 W 11th Street in Marion - comfortable one-level living with accessibility and convenience in mind! And--the seller is installing a new roof as we speak! This well-cared-for ranch offers a functional layout with wheelchair-friendly features both inside and out, making it an appealing option for buyers looking for a home with fewer barriers. The exterior features a ramped front entrance for wheelchair access, while the single-story floor plan provides easy movement throughout the main living areas without the need to navigate stairs. Inside, you'll find a spacious living room filled with natural light and featuring a cozy fireplace, along with comfortable dining space and an easy-flowing floor plan. The bathroom includes accessibility features such as grab bars, adding additional convenience for those with mobility needs. The kitchen offers abundant cabinetry, ample counter space, and a practical layout, while the dedicated main-level laundry room keeps everyday necessities close at hand. An attached garage provides convenient access along with additional storage. Outside, enjoy a large, level yard with plenty of room for gardening, entertaining, pets, or simply relaxing outdoors on the deck with retractable awning. The level homesite and ramped entrance further enhance the property's exterior accessibility. For additional peace of mind, the seller is offering a one-year home warranty, paid by the seller at closing, giving the new owner an added layer of protection as they settle into their new home. Whether you're looking for single-level living, wheelchair-accessible features, or simply a home designed for greater ease and convenience, 1927 W 11th Street offers a combination that can be difficult to find. With its attached garage, generous yard, functional floor plan, and opportunity to personalize over time, this home is ready for its next chapter. Schedule your private showing today!
Pending
$137,500
1927 W 11th St, Marion, IN 46953
3beds
1,400sqft
Residential, Single Family Residence
Built in 2002
9,147 Square Feet Lot
$-- Zestimate®
$98/sqft
$-- HOA
What's special
Cozy fireplaceLevel homesiteComfortable one-level livingSingle-story floor planDeck with retractable awningAmple counter spaceComfortable dining space
- 35 days
- 289
- 36
Zillow last checked:
Listing updated:
Listed by:
Brandi Hillard brandi.hillard@exprealty.com,
eXp Realty LLC
Source: MIBOR as distributed by MLS GRID,MLS#: 22124870
Facts & features
Interior
Bedrooms & bathrooms
- Bedrooms: 3
- Bathrooms: 2
- Full bathrooms: 2
- Main level bathrooms: 2
- Main level bedrooms: 3
Primary bedroom
- Level: Main
- Area: 360 Square Feet
- Dimensions: 18 x 20
Bedroom 2
- Level: Main
- Area: 168 Square Feet
- Dimensions: 14 x 12
Bedroom 3
- Level: Main
- Area: 120 Square Feet
- Dimensions: 10 x 12
Dining room
- Level: Main
- Area: 120 Square Feet
- Dimensions: 12 x 10
Kitchen
- Level: Main
- Area: 120 Square Feet
- Dimensions: 12 x 10
Living room
- Level: Main
- Area: 360 Square Feet
- Dimensions: 18 x 20
Heating
- Has Heating (Unspecified Type)
Cooling
- Central Air
Appliances
- Included: Electric Cooktop, Dishwasher, Dryer, Disposal, Electric Oven, Refrigerator, Washer, Water Heater
Features
- High Speed Internet, Eat-in Kitchen, Wired for Data, Pantry, Smart Thermostat
- Has basement: No
- Number of fireplaces: 1
- Fireplace features: Electric
Interior area
- Total structure area: 1,400
- Total interior livable area: 1,400 sqft
Property
Parking
- Total spaces: 2
- Parking features: Attached
- Attached garage spaces: 2
Accessibility
- Accessibility features: Accessible Doors, Accessible Entrance, Accessible Full Bath, Handicap Accessible Interior
Features
- Levels: One
- Stories: 1
- Patio & porch: Deck
Lot
- Size: 9,147 Square Feet
- Features: Not In Subdivision, Street Lights
Details
- Parcel number: 270612201150000008
- Horse amenities: None
Construction
Type & style
- Home type: SingleFamily
- Architectural style: Ranch
- Property subtype: Residential, Single Family Residence
Materials
- Vinyl Siding
- Foundation: Crawl Space
Condition
- Updated/Remodeled
- New construction: No
- Year built: 2002
Utilities & green energy
- Water: Private
Community & HOA
Community
- Subdivision: Park V
HOA
- Has HOA: No
Location
- Region: Marion
Financial & listing details
- Price per square foot: $98/sqft
- Tax assessed value: $103,300
- Annual tax amount: $404
- Date on market: 9/9/2026
- Cumulative days on market: 26 days
Estimated market value
Not available
Estimated sales range
Not available
Not available
Price history
| Date | Event | Price |
|---|---|---|
| 10/11/2026 | Pending sale | $137,500$98/sqft |
Source:  MIBOR as distributed by MLS GRID #22124870 Report a problem MIBOR as distributed by MLS GRID #22124870 Report a problem | ||
| 9/22/2026 | Listed for sale | $137,500$98/sqft |
Source: MIBOR as distributed by MLS GRID #22124870 Report a problem | ||
| 9/12/2026 | Pending sale | $137,500$98/sqft |
Source: MIBOR as distributed by MLS GRID #22124870 Report a problem | ||
| 9/9/2026 | Listed for sale | $137,500$98/sqft |
Source: MIBOR as distributed by MLS GRID #22124870 Report a problem | ||
Public tax history
| Year | Property taxes | Tax assessment |
|---|---|---|
| 2025 | -- | $103,300 +0.8% |
| 2024 | -- | $102,500 +3.1% |
| 2023 | -- | $99,400 +8% |
| 2022 | -- | $92,000 +8.9% |
| 2021 | -- | $84,500 +6.8% |
| 2020 | -- | $79,100 -1.1% |
| 2019 | -- | $80,000 +0.6% |
| 2018 | $195 -34.2% | $79,500 -1.1% |
| 2017 | $296 +5.6% | $80,400 -8.3% |
| 2016 | $281 -6.6% | $87,700 -0.5% |
| 2014 | $300 +6.5% | $88,100 -0.9% |
| 2013 | $282 -14.3% | $88,900 -8.7% |
| 2012 | $329 +12.9% | $97,400 +5.4% |
| 2011 | $291 -5.8% | $92,400 |
| 2010 | $309 +19% | $92,400 |
| 2009 | $260 -23.6% | $92,400 +1.9% |
| 2007 | $340 | $90,700 |
Find assessor info on the county website
Monthly payment
Est. payment
Payment breakdown
Explore the cost of this home by adjusting the details. Changes won't be saved.Climate risks
Neighborhood: Westside/West Point
Nearby schools
Schools provided by the listing agent
- Middle: John L McCulloch Junior High Sch
Source: MIBOR as distributed by MLS GRID. This data may not be complete. We recommend contacting the local school district to confirm school assignments for this home.
Similar homes
- $145,0004 bd2 ba1.9k sqft2158 S Fairfield Dr, Marion, IN 46953For Sale
 MLS ID #202635225, Morgan McMaken, American Dream Team Real Estate Brokers. IRMLS
 - $145,9004 bd2 ba2.1k sqft822 W 5th St, Marion, IN 46953For Sale
 MLS ID #202640866, Janet M Barnett, RE/MAX Realty One. IRMLS
 - $139,9003 bd2 ba1.1k sqft3750 S Adams St, Marion, IN 46953For Sale
 MLS ID #202641178, Caleb E Oliver, J Meyer Real Estate Services, Inc. IRMLS
 - $120,0003 bd1 ba1.1k sqft1403 S Miller Ave, Marion, IN 46953For Sale
 MLS ID #202632269, Tonya McCoy, Moving Real Estate. IRMLS
