Welcome to 1139 W 5th St in Marion! This charming 4-bedroom, 2-bath two story home offers 1,824 square feet of comfortable living space with plenty of room to make it your own. Enjoy a functional layout, dedicated laundry room, inviting front porch, and a private yard perfect for relaxing, entertaining, or gardening. When summer arrives, the private pool provides the perfect spot to cool off and enjoy time with family and friends. With four spacious bedrooms and two full baths, this home offers the flexibility and comfort you've been looking for. Conveniently located in Marion, this move-in-ready home is a great opportunity to enjoy comfortable living with classic charm and desirable outdoor amenities. Schedule your showing today!
Active
Price cut: $1.1K (10/6)
$158,900
1139 W 5th St, Marion, IN 46953
4beds
1,824sqft
Residential, Single Family Residence
Built in 1890
6,534 Square Feet Lot
$-- Zestimate®
$87/sqft
$-- HOA
What's special
Four spacious bedroomsInviting front porchDesirable outdoor amenitiesDedicated laundry roomFunctional layout
- 51 days
- 288
- 16
Zillow last checked:
Listing updated:
Listed by:
Timothy Bennett timsellsindy@yahoo.com,
1 Percent Lists Indiana Real Estate
Source: MIBOR as distributed by MLS GRID,MLS#: 22122540
Facts & features
Interior
Bedrooms & bathrooms
- Bedrooms: 4
- Bathrooms: 2
- Full bathrooms: 2
- Main level bathrooms: 1
- Main level bedrooms: 1
Primary bedroom
- Level: Main
- Area: 165 Square Feet
- Dimensions: 15x11
Bedroom 2
- Level: Upper
- Area: 132 Square Feet
- Dimensions: 12x11
Bedroom 3
- Level: Upper
- Area: 169 Square Feet
- Dimensions: 13x13
Bedroom 4
- Level: Upper
- Area: 208 Square Feet
- Dimensions: 16x13
Dining room
- Level: Main
- Area: 208 Square Feet
- Dimensions: 16x13
Family room
- Level: Main
- Area: 208 Square Feet
- Dimensions: 16x13
Laundry
- Level: Main
- Area: 49 Square Feet
- Dimensions: 7x7
Living room
- Level: Main
- Area: 208 Square Feet
- Dimensions: 16x13
Sun room
- Level: Main
- Area: 176 Square Feet
- Dimensions: 16x11
Heating
- Electric, Forced Air
Cooling
- Central Air
Appliances
- Included: Dishwasher, MicroHood, Refrigerator, Water Heater
Features
- Windows: Wood Work Painted, WoodWorkStain/Painted
- Has basement: No
Interior area
- Total structure area: 1,824
- Total interior livable area: 1,824 sqft
Property
Parking
- Total spaces: 1
- Parking features: Detached
- Garage spaces: 1
Features
- Levels: One and One Half
- Stories: 1
- Patio & porch: Covered, Deck
- Fencing: Fenced,Full
Lot
- Size: 6,534 Square Feet
Details
- Parcel number: 270706302165000002
- Horse amenities: None
Construction
Type & style
- Home type: SingleFamily
- Architectural style: Traditional
- Property subtype: Residential, Single Family Residence
Materials
- Vinyl Siding
- Foundation: Block
Condition
- New construction: No
- Year built: 1890
Utilities & green energy
- Water: Public
Community & HOA
Community
- Subdivision: No Subdivision
HOA
- Has HOA: No
Location
- Region: Marion
Financial & listing details
- Price per square foot: $87/sqft
- Tax assessed value: $79,900
- Annual tax amount: $590
- Date on market: 8/26/2026
- Cumulative days on market: 52 days
Estimated market value
Not available
Estimated sales range
Not available
Not available
Price history
| Date | Event | Price |
|---|---|---|
| 10/6/2026 | Price change | $158,900-0.7%$87/sqft |
Source:  MIBOR as distributed by MLS GRID #22122540 Report a problem MIBOR as distributed by MLS GRID #22122540 Report a problem | ||
| 8/26/2026 | Listed for sale | $160,000+68.6%$88/sqft |
Source: MIBOR as distributed by MLS GRID #22122540 Report a problem | ||
| 4/6/2023 | Listing removed | $94,900 |
Source:  IRMLS #202246221 Report a problem IRMLS #202246221 Report a problem | ||
| 1/4/2023 | Listing removed | -- |
Source: IRMLS #202246221 Report a problem | ||
| 11/10/2022 | Listed for sale | $94,900+26.7% |
Source: IRMLS #202246221 Report a problem | ||
| 8/7/2017 | Listing removed | $74,900$41/sqft |
Source: Tate Real Estate, LLC #201710023 Report a problem | ||
| 7/13/2017 | Price change | $74,900-2.1%$41/sqft |
Source: Tate Real Estate, LLC #201710023 Report a problem | ||
| 4/18/2017 | Price change | $76,500-2.5%$42/sqft |
Source: Tate Real Estate, LLC #201710023 Report a problem | ||
| 3/13/2017 | Listed for sale | $78,500+161.7%$43/sqft |
Source: Tate Real Estate, LLC #201710023 Report a problem | ||
| 9/14/1998 | Sold | $30,000$16/sqft |
Source: Public Record Report a problem | ||
Public tax history
| Year | Property taxes | Tax assessment |
|---|---|---|
| 2025 | $642 +11.4% | $79,900 +0.3% |
| 2024 | $576 -53.2% | $79,700 +7.7% |
| 2023 | $1,230 +118.7% | $74,000 +20.3% |
| 2022 | $562 +17% | $61,500 +1.2% |
| 2021 | $481 +6.6% | $60,800 +4.5% |
| 2020 | $451 -25.7% | $58,200 +0.5% |
| 2019 | $607 +3.4% | $57,900 +2.3% |
| 2018 | $587 +67.8% | $56,600 +2% |
| 2017 | $350 -0.7% | $55,500 |
| 2016 | $352 +1.6% | $55,500 +0.2% |
| 2014 | $347 +11% | $55,400 |
| 2013 | $313 +27.2% | $55,400 +4.7% |
| 2012 | $246 -12.2% | $52,900 -0.8% |
| 2011 | $280 -5.5% | $53,300 |
| 2010 | $296 +14.3% | $53,300 -3.1% |
| 2009 | $259 -20.2% | $55,000 |
| 2007 | $324 | $55,000 |
| 2006 | -- | $55,000 +5.2% |
| 2005 | -- | $52,300 |
Find assessor info on the county website
Monthly payment
Est. payment
Payment breakdown
Explore the cost of this home by adjusting the details. Changes won't be saved.Climate risks
Neighborhood: Garfield

Similar homes
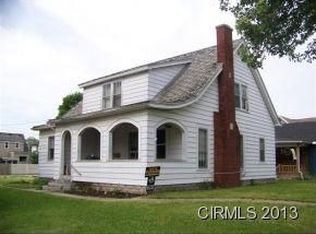
- $145,9004 bd2 ba2.1k sqft822 W 5th St, Marion, IN 46953For Sale
 MLS ID #202640866, Janet M Barnett, RE/MAX Realty One. IRMLS
 - $145,0004 bd2 ba1.9k sqft2158 S Fairfield Dr, Marion, IN 46953For Sale
 MLS ID #202635225, Morgan McMaken, American Dream Team Real Estate Brokers. IRMLS
 - $119,0004 bd2 ba1.8k sqft721 W 6th St, Marion, IN 46953For Sale
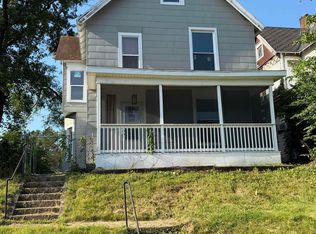 MLS ID #202628160, Kayla Poling-Garcia, F.C. Tucker Realty Center. IRMLS
 - $147,9004 bd2 ba1.3k sqft909 N Oxford Dr, Marion, IN 46952For Sale
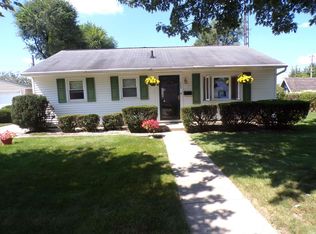 MLS ID #202635546, Cindy Korporal, RE/MAX Realty One. IRMLS
