Welcome to this budget-friendly, move-in-ready home! You’ll love the cozy 3-bedroom setup and the screened back porch, perfect for relaxing while kids or pets play safely in the privacy-fenced yard. Best of all, major updates are already done: fresh paint, new flooring, and a newly remodeled bathroom all completed within the past 6 months! Plus, enjoy peace of mind with a new roof and gutters (2025) and an updated garage door and opener (2024). See attachments for the full list of additional updates to see how much value this home offers!
Pending
$98,500
1129 W 5th St, Marion, IN 46953
3beds
864sqft
Single Family Residence
Built in 1950
6,534 Square Feet Lot
$96,100 Zestimate®
$--/sqft
$-- HOA
What's special
Privacy-fenced yardScreened back porchNew flooringNewly remodeled bathroomFresh paintNew roof and gutters
- 41 days
- 258
- 44
Zillow last checked:
Listing updated:
Listed by:
Charmayne Saylors Cell:765-661-3760,
F.C. Tucker Realty Center
Source: IRMLS,MLS#: 202636220
Facts & features
Interior
Bedrooms & bathrooms
- Bedrooms: 3
- Bathrooms: 1
- Full bathrooms: 1
- Main level bedrooms: 3
Bedroom 1
- Level: Main
Bedroom 2
- Level: Main
Kitchen
- Level: Main
- Area: 96
- Dimensions: 8 x 12
Living room
- Level: Main
- Area: 216
- Dimensions: 12 x 18
Heating
- Natural Gas, Forced Air
Cooling
- Window Unit(s)
Appliances
- Included: Range/Oven Hk Up Gas/Elec, Microwave, Refrigerator, Electric Range
- Laundry: Electric Dryer Hookup, Main Level
Features
- Flooring: Carpet, Other
- Has basement: No
- Attic: Pull Down Stairs
- Has fireplace: No
- Fireplace features: None
Interior area
- Total structure area: 864
- Total interior livable area: 864 sqft
- Finished area above ground: 864
- Finished area below ground: 0
Video & virtual tour
Property
Parking
- Total spaces: 1
- Parking features: Detached, Garage Door Opener, Gravel
- Garage spaces: 1
- Has uncovered spaces: Yes
Features
- Levels: One
- Stories: 1
- Patio & porch: Screened
- Fencing: Privacy
Lot
- Size: 6,534 Square Feet
- Dimensions: 50x132
- Features: Level, City/Town/Suburb
Details
- Parcel number: 270706302168.000002
Construction
Type & style
- Home type: SingleFamily
- Architectural style: Ranch
- Property subtype: Single Family Residence
Materials
- Vinyl Siding
- Foundation: Slab
- Roof: Shingle
Condition
- New construction: No
- Year built: 1950
Utilities & green energy
- Gas: CenterPoint Energy
- Sewer: City
- Water: City, Marion Utilities
- Utilities for property: Cable Available
Community & HOA
Community
- Features: None
- Subdivision: Other
Location
- Region: Marion
Financial & listing details
- Tax assessed value: $59,700
- Annual tax amount: $216
- Date on market: 9/2/2026
Estimated market value
$96,100
$91,000 - $101,000
$1,011/mo
Price history
| Date | Event | Price |
|---|---|---|
| 10/4/2026 | Pending sale | $98,500 |
Source:  IRMLS #202636220 Report a problem IRMLS #202636220 Report a problem | ||
| 9/2/2026 | Listed for sale | $98,500+36.8% |
Source: IRMLS #202636220 Report a problem | ||
| 3/29/2024 | Sold | $72,000-7.7% |
Source: IRMLS #202402917 Report a problem | ||
| 3/28/2024 | Pending sale | $78,000 |
Source: IRMLS #202402917 Report a problem | ||
| 1/30/2024 | Listed for sale | $78,000-2.5% |
Source: IRMLS #202402917 Report a problem | ||
| 1/9/2024 | Listing removed | $80,000 |
Source: IRMLS #202323306 Report a problem | ||
| 11/13/2023 | Price change | $80,000-5.9% |
Source: IRMLS #202323306 Report a problem | ||
| 7/6/2023 | Listed for sale | $85,000+89.3% |
Source: IRMLS #202323306 Report a problem | ||
| 4/30/2020 | Listing removed | $44,900$52/sqft |
Source: F.C. Tucker Realty Center #201947680 Report a problem | ||
| 10/30/2019 | Listed for sale | $44,900+50.2%$52/sqft |
Source: F.C. Tucker Realty Center #201947680 Report a problem | ||
| 8/20/2013 | Listing removed | $29,900$35/sqft |
Source: RE/MAX Realty One #77076682 Report a problem | ||
| 2/22/2013 | Listed for sale | $29,900$35/sqft |
Source: RE/MAX Realty One #77076682 Report a problem | ||
| 1/15/2003 | Sold | $29,900$35/sqft |
Source: Public Record Report a problem | ||
Public tax history
| Year | Property taxes | Tax assessment |
|---|---|---|
| 2025 | $385 -56.8% | $59,700 +24.9% |
| 2024 | $892 +3.2% | $47,800 +7.2% |
| 2023 | $864 +5.9% | $44,600 +3.2% |
| 2022 | $816 +3.8% | $43,200 +5.9% |
| 2021 | $786 +0.5% | $40,800 +3.8% |
| 2020 | $782 +2.4% | $39,300 +0.5% |
| 2019 | $764 +2.1% | $39,100 +2.4% |
| 2018 | $748 | $38,200 +2.1% |
| 2017 | $748 -1.3% | $37,400 |
| 2016 | $758 +2.2% | $37,400 +0.8% |
| 2014 | $742 | $37,100 |
| 2013 | $742 +15.8% | $37,100 +3.3% |
| 2012 | $641 +3.3% | $35,900 +10.5% |
| 2011 | $620 -4.6% | $32,500 |
| 2010 | $650 +5.1% | $32,500 -3.3% |
| 2009 | $619 -44.2% | $33,600 |
| 2007 | $1,109 | $33,600 |
| 2006 | -- | $33,600 +2.8% |
| 2005 | -- | $32,700 |
Find assessor info on the county website
Monthly payment
Est. payment
Payment breakdown
Explore the cost of this home by adjusting the details. Changes won't be saved.Climate risks
Neighborhood: Garfield
Nearby schools
Schools provided by the listing agent
- Elementary: Frances Slocum
- Middle: McCulloch
- High: Marion
- District: Marion Community Schools
Source: IRMLS. This data may not be complete. We recommend contacting the local school district to confirm school assignments for this home.
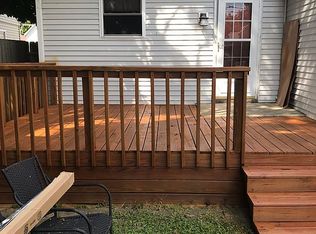
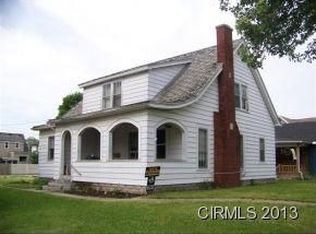

Similar homes
- $99,9002 bd1 ba768 sqft2107 W 8th St, Marion, IN 46953For Sale
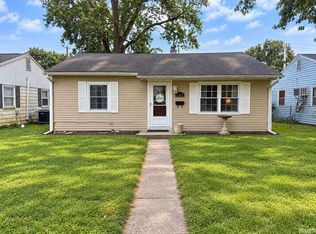 MLS ID #202639266, Connie Zirkle, Moving Real Estate. IRMLS
 - $104,9002 bd1 ba840 sqft1130 E 30th St, Marion, IN 46953For Sale
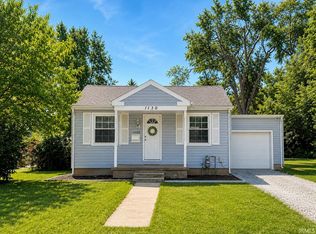 MLS ID #202636326, Connie Zirkle, Moving Real Estate. IRMLS
 - $99,9003 bd2 ba1.1k sqft724 E Bradford St, Marion, IN 46952For Sale
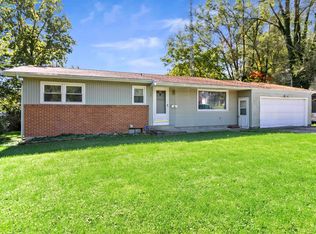 MLS ID #202641336, Robyn Windle, Nicholson Realty 2.0 LLC. IRMLS
 - $110,0003 bd1 ba925 sqft608 Alabama Ct, Marion, IN 46953For Sale
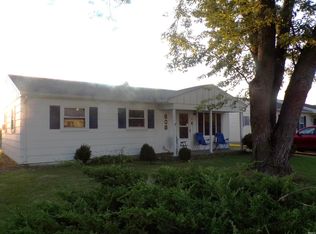 MLS ID #202636165, Cindy Korporal, RE/MAX Realty One. IRMLS
