Discover a piece of Marion's heritage at 110 N G ST, a charming single-family residence built in 1910, offering 1022 square feet of living space. This delightful one-story home presents an opportunity to embrace a vibrant lifestyle in a property with enduring character. With three well-proportioned bedrooms, this home provides comfortable and private spaces for rest and relaxation. A full bathroom serves the home, thoughtfully designed to meet daily needs. The property sits on a generous 5808 square foot lot with a fully fenced backbyard, offering ample outdoor space for various activities and potential landscaping endeavors. Imagine the possibilities this unique property holds; inquire today to schedule your private viewing. Many major improvements have been completed including new plumbing, wiring, lighting, bathroom, kitchen, a new mini split heat pump, and a new garage. Don't miss it!
Active
Price cut: $6K (9/26)
$118,000
110 N G St, Marion, IN 46952
3beds
1,022sqft
Residential, Single Family Residence
Built in 1910
5,662 Square Feet Lot
$-- Zestimate®
$115/sqft
$-- HOA
What's special
- 113 days
- 439
- 50
Zillow last checked:
Listing updated:
Listed by:
Jeff Weightman weightmanrealty@aol.com,
Weightman Realty Group, LLC
Source: MIBOR as distributed by MLS GRID,MLS#: 22109303
Facts & features
Interior
Bedrooms & bathrooms
- Bedrooms: 3
- Bathrooms: 1
- Full bathrooms: 1
- Main level bathrooms: 1
- Main level bedrooms: 3
Primary bedroom
- Level: Main
- Area: 130 Square Feet
- Dimensions: 13x10
Bedroom 2
- Level: Main
- Area: 99 Square Feet
- Dimensions: 11x09
Bedroom 3
- Level: Main
- Area: 110 Square Feet
- Dimensions: 11x10
Bonus room
- Level: Main
- Area: 104 Square Feet
- Dimensions: 13x08
Kitchen
- Level: Main
- Area: 132 Square Feet
- Dimensions: 12x11
Laundry
- Level: Main
- Area: 117 Square Feet
- Dimensions: 13x09
Living room
- Level: Main
- Area: 169 Square Feet
- Dimensions: 13x13
Heating
- Heat Pump, Other
Cooling
- Heat Pump, Other, Ductless
Appliances
- Included: Dryer, Microwave, Electric Oven, Refrigerator, Washer, Electric Water Heater
- Laundry: Laundry Room
Features
- Attic Access, High Ceilings, Entrance Foyer, Eat-in Kitchen
- Has basement: No
- Attic: Access Only
Interior area
- Total structure area: 1,022
- Total interior livable area: 1,022 sqft
Property
Parking
- Total spaces: 1
- Parking features: Alley Access, Detached
- Garage spaces: 1
Features
- Levels: One
- Stories: 1
- Fencing: Fenced,Partial
Lot
- Size: 5,662 Square Feet
- Features: Sidewalks
Details
- Parcel number: 270706203142000002
- Horse amenities: None
Construction
Type & style
- Home type: SingleFamily
- Architectural style: Bungalow
- Property subtype: Residential, Single Family Residence
Materials
- Vinyl Siding
- Foundation: Block
Condition
- Updated/Remodeled
- New construction: No
- Year built: 1910
Utilities & green energy
- Electric: 200+ Amp Service
- Water: Public
Community & HOA
Community
- Subdivision: Rj Spencers
HOA
- Has HOA: No
Location
- Region: Marion
Financial & listing details
- Price per square foot: $115/sqft
- Tax assessed value: $17,700
- Annual tax amount: $354
- Date on market: 6/20/2026
- Cumulative days on market: 114 days
Estimated market value
Not available
Estimated sales range
Not available
Not available
Price history
| Date | Event | Price |
|---|---|---|
| 9/26/2026 | Price change | $118,000-4.8%$115/sqft |
Source:  MIBOR as distributed by MLS GRID #22109303 Report a problem MIBOR as distributed by MLS GRID #22109303 Report a problem | ||
| 8/25/2026 | Price change | $124,000-7.5%$121/sqft |
Source: MIBOR as distributed by MLS GRID #22109303 Report a problem | ||
| 7/3/2026 | Price change | $134,000-3.6%$131/sqft |
Source: MIBOR as distributed by MLS GRID #22109303 Report a problem | ||
| 6/26/2026 | Price change | $139,000-4.1%$136/sqft |
Source: MIBOR as distributed by MLS GRID #22109303 Report a problem | ||
| 6/20/2026 | Listed for sale | $145,000+480%$142/sqft |
Source: MIBOR as distributed by MLS GRID #22109303 Report a problem | ||
| 4/24/2025 | Sold | $25,000-7.4% |
Source:  IRMLS #202407127 Report a problem IRMLS #202407127 Report a problem | ||
| 3/25/2025 | Pending sale | $27,000 |
Source: IRMLS #202407127 Report a problem | ||
| 2/15/2025 | Price change | $27,000-15.6% |
Source: IRMLS #202407127 Report a problem | ||
| 8/29/2024 | Price change | $32,000-20% |
Source: IRMLS #202407127 Report a problem | ||
| 7/26/2024 | Listed for sale | $40,000 |
Source: IRMLS #202407127 Report a problem | ||
| 7/9/2024 | Pending sale | $40,000 |
Source: IRMLS #202407127 Report a problem | ||
| 3/6/2024 | Listed for sale | $40,000-24.2% |
Source: IRMLS #202407127 Report a problem | ||
| 2/24/2003 | Sold | $52,800$52/sqft |
Source: Public Record Report a problem | ||
Public tax history
| Year | Property taxes | Tax assessment |
|---|---|---|
| 2025 | $354 | $17,700 |
| 2024 | $354 | $17,700 |
| 2023 | $354 -31.1% | $17,700 |
| 2022 | $514 +4% | $17,700 -31.1% |
| 2021 | $494 +2.9% | $25,700 +4% |
| 2020 | $480 +2.1% | $24,700 +2.9% |
| 2019 | $470 -51.9% | $24,000 +2.1% |
| 2018 | $977 +55% | $23,500 -25.4% |
| 2017 | $630 -1.3% | $31,500 |
| 2016 | $638 +1.3% | $31,500 |
| 2014 | $630 | $31,500 |
| 2013 | $630 +29.7% | $31,500 +4.3% |
| 2012 | $486 +362.4% | $30,200 -7.6% |
| 2011 | $105 -5.8% | $32,700 |
| 2010 | $112 +13.2% | $32,700 -3.3% |
| 2009 | $99 -36.6% | $33,800 |
| 2007 | $156 | $33,800 |
| 2006 | -- | $33,800 +3.4% |
| 2005 | -- | $32,700 |
Find assessor info on the county website
Monthly payment
Est. payment
Payment breakdown
Explore the cost of this home by adjusting the details. Changes won't be saved.Climate risks
Neighborhood: Martin Boots
Nearby schools
Schools provided by the listing agent
- Middle: John L McCulloch Junior High Sch
Source: MIBOR as distributed by MLS GRID. This data may not be complete. We recommend contacting the local school district to confirm school assignments for this home.


Similar homes
- $119,9003 bd1 ba925 sqft1106 E Grant St, Marion, IN 46952For Sale
 MLS ID #202641166, Mary Reyes, Moving Real Estate. IRMLS
 - $120,0002 bd1 ba980 sqft1426 W 2nd St, Marion, IN 46952For Sale
 MLS ID #202621200, Kristine E Miller, Apple Tree Realty, LLC. IRMLS
 - $99,9003 bd2 ba1.1k sqft724 E Bradford St, Marion, IN 46952For Sale
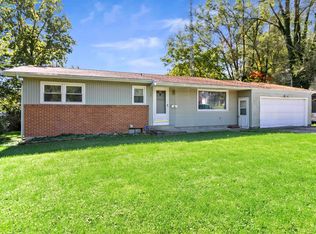 MLS ID #202641336, Robyn Windle, Nicholson Realty 2.0 LLC. IRMLS
 - $109,0003 bd1 ba1.2k sqft533 E Bradford St, Marion, IN 46952For Sale
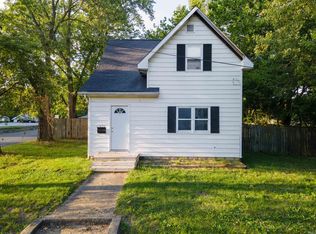 MLS ID #202637476, Jeff Bridenthal, Moving Real Estate. IRMLS
