MOTIVATED SELLER! Affordable & Cozy - The Perfect Place to Call Home! Step inside and fall in love with the spacious open-concept layout featuring a huge living room that flows effortlessly into the dining area and large kitchen that is perfect for entertaining family and friends! Curl up by the beautiful stone fireplace on those chilly Indiana evenings and enjoy all the comfort this home has to offer! Two spacious bedrooms, Fresh paint throughout, New luxury vinyl plank flooring, and a Beautifully updated bathroom with newer tub/shower combo, vanity, toilet, and fixtures. Outside, you'll find a partially fenced backyard that's ideal for your furry friends or enjoying your own private outdoor retreat. Need extra space? The detached 2-car garage is perfect for vehicles, hobbies, or a workshop, plus there's an additional storage shed and a private driveway with off-street parking. Conveniently located close to shopping, restaurants, and entertainment, this home offers incredible value at an amazing price! Don't miss your chance to make this one home!
Active
Price cut: $2K (7/28)
$127,900
415 E Bradford St, Marion, IN 46952
2beds
1,000sqft
:
Get pre-qualified$892/mo
Single Family Residence
Built in 1945
6,795 Square Feet Lot
$124,900 Zestimate®
$--/sqft
$-- HOA
What's special
Beautiful stone fireplaceAdditional storage shedTwo spacious bedroomsPrivate outdoor retreatBeautifully updated bathroomFresh paint throughoutPartially fenced backyard
- 29 days |
- 456 |
- 23 |
Zillow last checked:
Listing updated:
Listed by:
Connie Zirkle conniezirkle@yahoo.com,
Moving Real Estate
Source: IRMLS,MLS#: 202627201
Facts & features
Interior
Bedrooms & bathrooms
- Bedrooms: 2
- Bathrooms: 1
- Full bathrooms: 1
- Main level bedrooms: 2
Bedroom 1
- Level: Main
Bedroom 2
- Level: Main
Kitchen
- Level: Main
- Area: 100
- Dimensions: 10 x 10
Living room
- Level: Main
- Area: 351
- Dimensions: 27 x 13
Heating
- Natural Gas, Forced Air
Cooling
- Central Air, Ceiling Fan(s)
Appliances
- Included: Range/Oven Hook Up Elec, Dishwasher, Microwave, Electric Range, Gas Water Heater
- Laundry: Gas Dryer Hookup, Main Level, Washer Hookup
Features
- Ceiling Fan(s), Tub/Shower Combination
- Flooring: Carpet, Vinyl
- Basement: Crawl Space,Sump Pump
- Number of fireplaces: 1
- Fireplace features: Living Room, Wood Burning
Interior area
- Total structure area: 1,000
- Total interior livable area: 1,000 sqft
- Finished area above ground: 1,000
- Finished area below ground: 0
Video & virtual tour
Property
Parking
- Total spaces: 2
- Parking features: Detached
- Garage spaces: 2
Features
- Levels: One
- Stories: 1
- Patio & porch: Deck
- Fencing: Partial,Chain Link
Lot
- Size: 6,795 Square Feet
- Dimensions: 50X132
- Features: Level, City/Town/Suburb
Details
- Additional structures: Shed
- Parcel number: 270232303069.000033
Construction
Type & style
- Home type: SingleFamily
- Property subtype: Single Family Residence
Materials
- Vinyl Siding
- Roof: Shingle
Condition
- New construction: No
- Year built: 1945
Utilities & green energy
- Sewer: City
- Water: City
Community & HOA
Community
- Subdivision: None
Location
- Region: Marion
Financial & listing details
- Tax assessed value: $72,000
- Annual tax amount: $438
- Date on market: 7/9/2026
Estimated market value
$124,900
$119,000 - $131,000
$1,062/mo
Price history
| Date | Event | Price |
|---|---|---|
| 7/28/2026 | Price change | $127,900-1.5% |
Source:  IRMLS #202627201 Report a problem IRMLS #202627201 Report a problem | ||
| 7/21/2026 | Price change | $129,900-3.7% |
Source: IRMLS #202627201 Report a problem | ||
| 7/9/2026 | Listed for sale | $134,900+133% |
Source: IRMLS #202627201 Report a problem | ||
| 6/21/2019 | Listing removed | $57,900$58/sqft |
Source: Nicholson Realty - Marion Branch #201918414 Report a problem | ||
| 5/10/2019 | Listed for sale | $57,900$58/sqft |
Source: Nicholson Realty - Marion Branch #201918414 Report a problem | ||
Public tax history
| Year | Property taxes | Tax assessment |
|---|---|---|
| 2025 | $538 +8.1% | $72,000 +7.3% |
| 2024 | $497 +26.6% | $67,100 +4.5% |
| 2023 | $393 +7.1% | $64,200 +15.5% |
| 2022 | $367 +35.4% | $55,600 +8.2% |
| 2021 | $271 +17.9% | $51,400 +15.5% |
| 2020 | $230 +20% | $44,500 +8% |
| 2019 | $191 +1.3% | $41,200 +6.2% |
| 2018 | $189 +17.4% | $38,800 -1.8% |
| 2017 | $161 +0.2% | $39,500 +6.2% |
| 2016 | $161 +3.3% | $37,200 +1.9% |
| 2014 | $155 +3.5% | $36,500 -4.7% |
| 2013 | $150 +21.5% | $38,300 |
| 2012 | $124 -13.4% | $38,300 -5.2% |
| 2011 | $143 -17.3% | $40,400 -1.7% |
| 2010 | $173 +6.2% | $41,100 -7.2% |
| 2009 | $162 -29.6% | $44,300 +0.9% |
| 2007 | $231 | $43,900 -6% |
| 2006 | -- | $46,700 +4% |
| 2005 | -- | $44,900 |
Find assessor info on the county website
Monthly payment
Est. payment
Payment breakdown
Explore the cost of this home by adjusting the details. Changes won't be saved.Climate risks
Neighborhood: Foster
Nearby schools
GreatSchools rating
- 7/10Allen Elementary SchoolGrades: PK-4Distance: 0.7 mi
- 3/10McCulloch Junior High SchoolGrades: 7-8Distance: 2.8 mi
- 3/10Marion High SchoolGrades: 9-12Distance: 2.1 mi
Schools provided by the listing agent
- Elementary: Allen
- Middle: McCulloch
- High: Marion
- District: Marion Community Schools
Source: IRMLS. This data may not be complete. We recommend contacting the local school district to confirm school assignments for this home.
- $108,4003 bd1 ba1k sqft417 E Bradford St, Marion, IN 46952Off Market
- $28,5003 bd2 ba1.8k sqft413 E Bradford St, Marion, IN 46952Off Market
- $117,6003 bd1 ba1.3k sqft423 E Bradford St, Marion, IN 46952Off Market
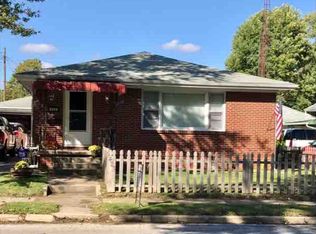
- $76,2002 bd1 ba816 sqft416 E Bradford St, Marion, IN 46952Sold
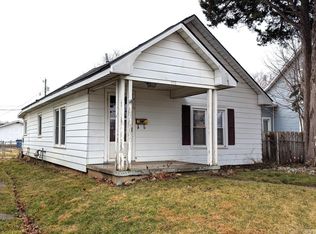
- $69,5003 bd1 ba992 sqft411 E Bradford St, Marion, IN 46952Off Market
- $65,3002 bd1 ba864 sqft425 E Bradford St, Marion, IN 46952Off Market
- $59,4003 bd1 ba942 sqft418 E Bradford St, Marion, IN 46952Off Market
- $60,6002 bd1 ba880 sqft405 E Bradford St, Marion, IN 46952Off Market
A local agent can set up tours, give advice and negotiate with sellers.
Similar homes
- $132,0002 bd1 ba952 sqft558 E Swayzee St, Marion, IN 46952For Sale
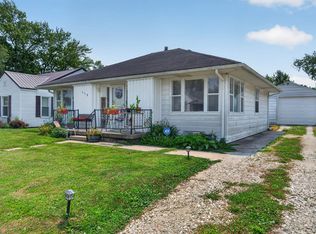 MLS ID #202630438, Chris Knight, F.C. Tucker Realty Center. IRMLS
 - $115,0002 bd1 ba851 sqft1805 W Wenlock Dr, Marion, IN 46952For Sale
 MLS ID #202628047, Kayla Poling-Garcia, F.C. Tucker Realty Center. IRMLS
 - $148,0004 bd2 ba1.2k sqft805 N Oxford Dr, Marion, IN 46952For Sale
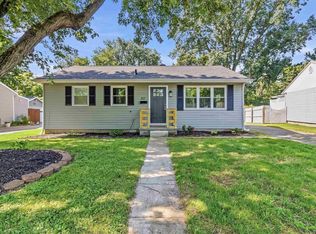 MLS ID #202626674, Robyn Windle, Nicholson Realty 2.0 LLC. IRMLS
 - $134,0003 bd1 ba1k sqft110 N G St, Marion, IN 46952Active
 MLS ID #22109303, Jeff Weightman, Weightman Realty Group, LLC. MIBOR as distributed by MLS GRID
 - $127,0002 bd1 ba1.1k sqft5094 Frances Slocum Trl, Marion, IN 46952For SaleMLS ID #202629161, June Brown, New View Realty, LLC. IRMLS
- $179,9002 bd2 ba960 sqft1611 E Loew Rd, Marion, IN 46952For SaleMLS ID #202631288, Robyn Windle, Nicholson Realty 2.0 LLC. IRMLS
- $115,0003 bd1 ba816 sqft503 W Highland Ave, Marion, IN 46952For SaleMLS ID #202612852, Nick Krieg, Empire Real Estate LLC. IRMLS
- $120,0002 bd1 ba980 sqft1426 W 2nd St, Marion, IN 46952For SaleMLS ID #202621200, Kristine E Miller, Apple Tree Realty, LLC. IRMLS
- $134,0003 bd1 ba925 sqft704 Alabama Ct, Marion, IN 46953For SaleMLS ID #202631141, Robyn Windle, Nicholson Realty 2.0 LLC. IRMLS
- $133,5003 bd1 ba1k sqft1109 E 32nd St, Marion, IN 46953For SaleMLS ID #202622444, Cindy Korporal, RE/MAX Realty One. IRMLS
- $125,5005 bd2 ba1.2k sqft703 W 5th St, Marion, IN 46953For SaleMLS ID #202536520, Jeff Bryan, Point1 Realty. IRMLS
- $124,9003 bd1 ba912 sqft508 W 12th St, Jonesboro, IN 46938For SaleMLS ID #202630579, Shannon L Decker-Young, House Hunters Real Estate LLC. IRMLS
- $115,0002 bd1 ba778 sqft6103 S Jay St, Marion, IN 46953For SaleMLS ID #202626671, Kerri Mitchener, Howell Realty Group, LLC. IRMLS
- $124,9002 bd1 ba776 sqft616 S 10th St, Gas City, IN 46933For SaleMLS ID #202630538, Connie Zirkle, Moving Real Estate. IRMLS
- $89,9002 bd1 ba960 sqft602 E Christy St, Marion, IN 46952For SaleMLS ID #202616650, Olvin Martinez, North Eastern Group Realty. IRMLS
- $--2 bd1 ba1k sqft7546 Strawtown Pike, Jonesboro, IN 46938AuctionAuction.com 2
- $143,9003 bd2 ba1.2k sqft1121 W 11th St, Marion, IN 46953For SaleMLS ID #202620487, Suzie Mack, F.C. Tucker Realty Center. IRMLS
- $125,0002 bd1 ba720 sqft617 E North B St, Gas City, IN 46933For SaleMLS ID #202629488, Kerri Mitchener, Howell Realty Group, LLC. IRMLS
- $94,0002 bd1 ba827 sqft725 W 17th St, Marion, IN 46953For SaleMLS ID #202625236, Spenser Todd, F.C. Tucker Realty Center. IRMLS
- $75,0002 bd1 ba1.3k sqft1605 W Spencer Ave, Marion, IN 46952For SaleMLS ID #202626657, Jenny Barron, TrustBuilt Realty Group. IRMLS
