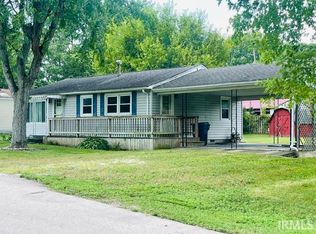
This charming 2-bedroom, 1-bath home in Gas City has been freshly painted and cleaned, making it truly move-in ready. Enjoy the convenience of a carport, additional storage, and a fenced backyard that's perfect for pets, entertaining, or simply relaxing outdoors. Recent updates include a new water heater (April 2026) and a new condenser coil for the central air conditioning, both professionally installed by Comfort Heating & Cooling. With low-maintenance living and average Gas City Utilities of approximately $195 per month, this home offers the perfect combination of comfort, affordability, and peace of mind. Selling As-Is. Please attach an As-Is addendum with all offers.
Active under contract
$125,000
617 E North B St, Gas City, IN 46933
2beds
720sqft
Single Family Residence
Built in 1950
8,712 Square Feet Lot
$89,500 Zestimate®
$--/sqft
$-- HOA
What's special
Central air conditioningFreshly painted and cleaned
- 24 days |
- 588 |
- 39 |
Zillow last checked:
Listing updated:
Listed by:
Kerri Mitchener Cell:817-789-1087,
Howell Realty Group, LLC
Source: IRMLS,MLS#: 202629488
Facts & features
Interior
Bedrooms & bathrooms
- Bedrooms: 2
- Bathrooms: 1
- Full bathrooms: 1
- Main level bedrooms: 2
Bedroom 1
- Level: Main
Bedroom 2
- Level: Main
Kitchen
- Level: Main
- Area: 72
- Dimensions: 8 x 9
Living room
- Level: Main
- Area: 272
- Dimensions: 17 x 16
Heating
- Natural Gas, Forced Air
Cooling
- Central Air
Appliances
- Included: Refrigerator, Gas Range, Gas Water Heater
- Laundry: Electric Dryer Hookup
Features
- Laminate Counters, Stand Up Shower
- Flooring: Carpet, Laminate
- Windows: Window Treatments, Blinds
- Basement: Crawl Space
- Has fireplace: No
- Fireplace features: None
Interior area
- Total structure area: 720
- Total interior livable area: 720 sqft
- Finished area above ground: 720
- Finished area below ground: 0
Video & virtual tour
Property
Parking
- Parking features: Gravel
- Has uncovered spaces: Yes
Features
- Levels: One
- Stories: 1
- Patio & porch: Patio, Porch
- Fencing: Chain Link
Lot
- Size: 8,712 Square Feet
- Dimensions: 66 x 132
- Features: 0-2.9999, City/Town/Suburb
Details
- Parcel number: 270734103085.000018
- Zoning: R1
Construction
Type & style
- Home type: SingleFamily
- Architectural style: Ranch
- Property subtype: Single Family Residence
Materials
- Vinyl Siding
- Roof: Shingle
Condition
- New construction: No
- Year built: 1950
Utilities & green energy
- Sewer: City
- Water: City
- Utilities for property: Cable Available, Cable Connected
Community & HOA
Community
- Features: None
- Subdivision: None
Location
- Region: Gas City
Financial & listing details
- Tax assessed value: $85,500
- Annual tax amount: $1,594
- Date on market: 7/22/2026
- Listing terms: Cash,Conventional,FHA,USDA Loan,VA Loan
Estimated market value
$89,500
$71,000 - $108,000
$1,215/mo
Price history
| Date | Event | Price |
|---|---|---|
| 7/22/2026 | Listed for sale | $125,000 |
Source:  IRMLS #202629488 Report a problem IRMLS #202629488 Report a problem | ||
Public tax history
| Year | Property taxes | Tax assessment |
|---|---|---|
| 2025 | $1,676 +24.7% | $85,500 +2% |
| 2024 | $1,344 +16.3% | $83,800 +24.7% |
| 2023 | $1,156 +7.2% | $67,200 +16.3% |
| 2022 | $1,078 +4.5% | $57,800 +7.2% |
| 2021 | $1,032 -0.4% | $53,900 +4.5% |
| 2020 | $1,036 -32.3% | $51,600 -0.4% |
| 2019 | $1,531 +57.5% | $51,800 +4% |
| 2018 | $972 -0.6% | $49,800 +2.5% |
| 2017 | $978 +1.9% | $48,600 -0.6% |
| 2016 | $959 +9.1% | $48,900 +3.8% |
| 2014 | $879 +288.9% | $47,100 +1.5% |
| 2013 | $226 +20.4% | $46,400 -2.3% |
| 2012 | $188 +7.5% | $47,500 +27.7% |
| 2011 | $175 -8.6% | $37,200 |
| 2010 | $191 +65.8% | $37,200 -1.1% |
| 2009 | $115 -24.5% | $37,600 +7.1% |
| 2007 | $153 | $35,100 |
| 2006 | -- | $35,100 +17.8% |
| 2005 | -- | $29,800 |
Find assessor info on the county website
Monthly payment
Est. payment
Payment breakdown
Explore the cost of this home by adjusting the details. Changes won't be saved.Climate risks
Neighborhood: 46933
Nearby schools
GreatSchools rating
- 5/10Northview Elementary SchoolGrades: 2-5Distance: 0.4 mi
- 5/10R J Baskett Middle SchoolGrades: 6-8Distance: 1 mi
- 7/10Mississinewa High SchoolGrades: 9-12Distance: 0.7 mi
Schools provided by the listing agent
- Elementary: Westview/Northview
- Middle: R J Basket
- High: Mississinewa
- District: Mississinewa Community School Corp.
Source: IRMLS. This data may not be complete. We recommend contacting the local school district to confirm school assignments for this home.
- $127,1002 bd1 ba920 sqft621 E North B St, Gas City, IN 46933Off Market

- $145,6003 bd2 ba1.1k sqft615 E North B St, Gas City, IN 46933Off Market
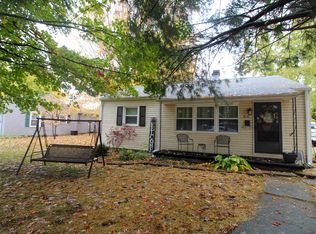
- $170,8003 bd1 ba1.2k sqft625 E North B St, Gas City, IN 46933Off Market
- $148,5003 bd1 ba1.1k sqft613 E North B St, Gas City, IN 46933Off Market
- $161,0003 bd1 ba1.4k sqft618 E North B St, Gas City, IN 46933Off Market
- $171,8003 bd1 ba1.3k sqft620 E North C St, Gas City, IN 46933Off Market
- $149,8003 bd1 ba1.1k sqft612 E North B St, Gas City, IN 46933Off Market
- $148,8003 bd1 ba1.1k sqft620 E North B St, Gas City, IN 46933Off Market
A local agent can set up tours, give advice and negotiate with sellers.
A local lender can help you make sure your offer is ready when you are.
Similar homes
- $124,9002 bd1 ba776 sqft616 S 10th St, Gas City, IN 46933For Sale
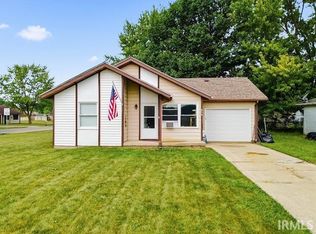 MLS ID #202630538, Connie Zirkle, Moving Real Estate. IRMLS
 - $147,9003 bd1 ba988 sqft729 Beech Dr, Gas City, IN 46933For Sale
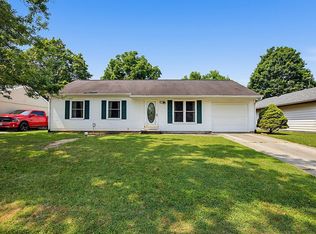 MLS ID #202629569, Suzie Mack, F.C. Tucker Realty Center. IRMLS
 - $140,0002 bd1 ba1k sqft501 E South C St, Gas City, IN 46933For Sale By Owner
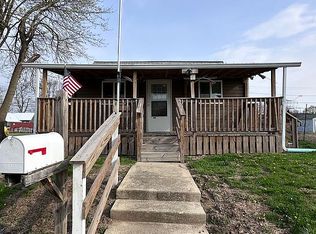
- $124,9003 bd1 ba912 sqft508 W 12th St, Jonesboro, IN 46938For Sale
 MLS ID #202630579, Shannon L Decker-Young, House Hunters Real Estate LLC. IRMLS
 - $159,9003 bd1 ba1k sqft132 W North C St, Gas City, IN 46933For SaleMLS ID #202623660, Connie Zirkle, Moving Real Estate. IRMLS
- $--2 bd1 ba1k sqft7546 Strawtown Pike, Jonesboro, IN 46938AuctionAuction.com 2
- $115,0002 bd1 ba851 sqft1805 W Wenlock Dr, Marion, IN 46952For SaleMLS ID #202628047, Kayla Poling-Garcia, F.C. Tucker Realty Center. IRMLS
- $129,0003 bd1 ba925 sqft704 Alabama Ct, Marion, IN 46953For SaleMLS ID #202631141, Robyn Windle, Nicholson Realty 2.0 LLC. IRMLS
- $133,5003 bd1 ba1k sqft1109 E 32nd St, Marion, IN 46953For SaleMLS ID #202622444, Cindy Korporal, RE/MAX Realty One. IRMLS
- $132,0002 bd1 ba952 sqft558 E Swayzee St, Marion, IN 46952For SaleMLS ID #202630438, Chris Knight, F.C. Tucker Realty Center. IRMLS
- $150,0003 bd1 ba864 sqft705 N Lancelot Dr, Marion, IN 46952ActiveMLS ID #22119181, Blake Dearing, Realty World Indy. MIBOR as distributed by MLS GRID
- $127,9002 bd1 ba1k sqft415 E Bradford St, Marion, IN 46952For SaleMLS ID #202627201, Connie Zirkle, Moving Real Estate. IRMLS
- $115,0003 bd1 ba816 sqft503 W Highland Ave, Marion, IN 46952For SaleMLS ID #202612852, Nick Krieg, Empire Real Estate LLC. IRMLS
- $79,0002 bd1 ba1k sqft1002 E 30th St, Marion, IN 46953For SaleMLS ID #202625408, Robyn Windle, Nicholson Realty 2.0 LLC. IRMLS
- $129,9003 bd1 ba1k sqft523 W Commercial St, Hartford City, IN 47348For SaleMLS ID #202631005, Ryan Kramer, RE/MAX Real Estate Groups. IRMLS
- $120,0002 bd1 ba980 sqft1426 W 2nd St, Marion, IN 46952For SaleMLS ID #202621200, Kristine E Miller, Apple Tree Realty, LLC. IRMLS
- $--3 bd2 ba1k sqft511 W Ohio Ave, Hartford City, IN 47348AuctionAuction.com 2
- $69,0004 bd4 ba520 sqft300 E South G St, Gas City, IN 46933For Sale By Owner
- $134,0003 bd1 ba1k sqft110 N G St, Marion, IN 46952ActiveMLS ID #22109303, Jeff Weightman, Weightman Realty Group, LLC. MIBOR as distributed by MLS GRID
- $179,9002 bd2 ba960 sqft1611 E Loew Rd, Marion, IN 46952For SaleMLS ID #202631288, Robyn Windle, Nicholson Realty 2.0 LLC. IRMLS
